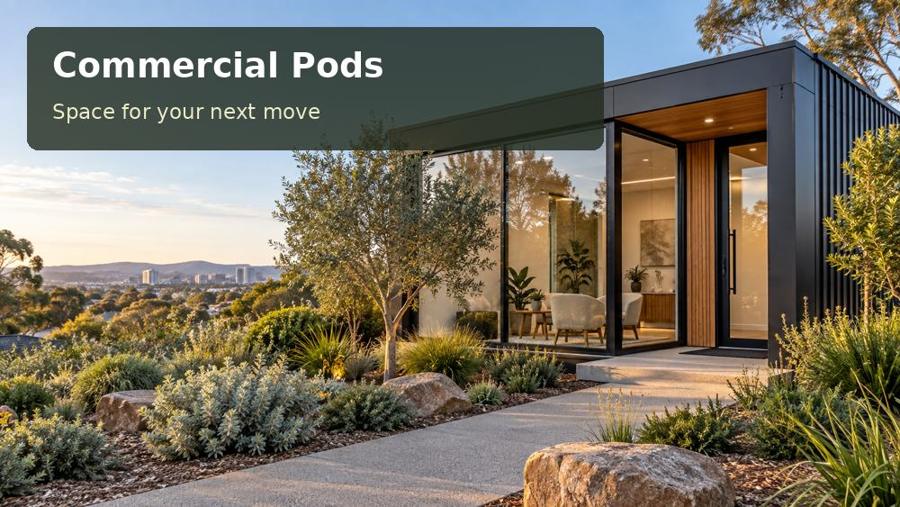
Plan a Sydney commercial pod for product demonstrations and design reviews, with practical guidance on sightlines, prototype storage, access and services.
A product team needs somewhere to examine ideas closely before they become public. In Sydney, a commercial pod can provide a focused room for demonstrations, prototype reviews and conversations that do not belong in an open workplace. The City of Sydney describes its economy through distinct business precincts and neighbourhoods; that variety calls for an address-specific response rather than a single metropolitan formula. On a suitable property, the pod’s role might be a compact review studio connected to an existing business. Define the decisions it should support before selecting a building shape.
Draw the review, not just the room
A demonstration has a sequence. The team brings in an object, explains it, lets participants examine it and records a decision. Each stage needs space or equipment. A central table may suit small products, while a full-size prototype could require a cleared floor zone. Keep an uninterrupted surface for notes and laptops beside the demonstration area. Identify which visitors need to see, hear or touch the item, then test their positions with a mock-up. A screen at the far end of a narrow room can leave half the group looking past someone else.
Storage should distinguish work in progress from display-ready products. Consider secure cupboards with internal dimensions that match the actual objects, and a concealed position for packaging. Heavy or fragile items require a suitable handling plan and appropriately designed supports. Do not promise a general room will accommodate specialist testing: electrical loads, extraction or controlled conditions need their own technical assessment. A useful pod gives ordinary reviews clarity while its documented scope identifies activities needing further design.
Make constrained access an early decision
Sydney properties can differ substantially in frontage, service access and neighbouring occupation. Measure the route through the property and have the proposed transport and placement method assessed. Include the final turn, unloading position and any overhead constraints rather than stopping at the street boundary. Factory manufacture and local assembly may have different implications for the room’s joints and finishes. Request a proposal that explains the chosen approach instead of assuming that a modular label resolves restricted access.
Inside, control daylight where presentation screens or colour-sensitive comparisons are important. External shading, window positions and adjustable blinds should work together. Acoustic separation may be valuable when reviews include confidential discussion, especially beside a busy workplace. Investigate the door, ceiling and service penetrations alongside wall construction. Heating, cooling and ventilation should reflect the maximum review group, not just the quieter hours when one staff member prepares material.
Compare three review settings
| Review format | Spatial advantage | Detail to test |
|---|---|---|
| Central demonstration table | Everyone shares the same object | Clear views and room for note-taking |
| Display wall with a side bench | Presents alternatives together | Lighting consistency across samples |
| Clear floor with mobile seating | Accommodates a larger prototype | Handling access and secure storage |
Choose the format that matches the product and decision process. A room designed for every conceivable activity can become less useful than one with a clear primary function and a few deliberate adjustments.
- Nominate the largest prototype before setting the entrance opening.
- Show charging and data points beside the review surfaces.
- Reserve a recording position that does not interrupt participants’ sightlines.
- Keep packing materials outside the presentation background.
A sequence for a credible concept
- Describe a representative review session, including attendance, objects and the decision to be made.
- Document the Sydney access route and existing service information for assessment by the project team.
- Mock up participant positions around the proposed demonstration arrangement using real product dimensions.
- Coordinate lighting, acoustics, storage and any specialist equipment with the responsible designers.
- Trial the finished room with a complete review and record practical adjustments before routine occupation.
Turn the idea into a measured brief
A Sydney product-review pod should make discussion more precise and preparation less disruptive. Its strongest qualities are clear handling, useful sightlines and an installation strategy grounded in the property. Request a proposal for commercial pods in New South Wales with a sample review agenda, product dimensions and access photographs. That information supports a specific design conversation about the room, its services and the work required to connect it with the business.
