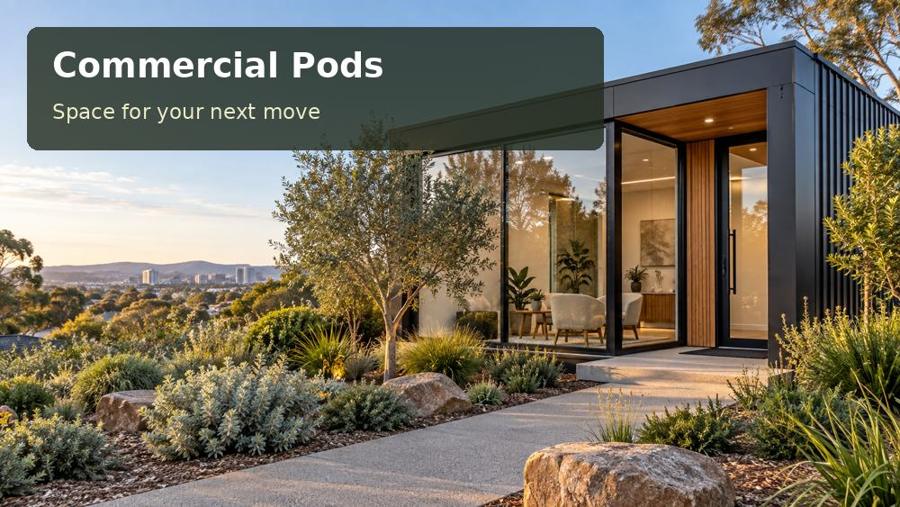
A site-led guide to a project management office with daily briefings in Townsville, covering solar control and briefing visibility, fabrication, outdoor connections and practical project planning.
Project teams often need a room that can hold a quick briefing in the morning and focused coordination through the afternoon. A commercial pod in Townsville can support both tasks if its layout begins with the working day. The Bureau of Meteorology identifies Townsville’s tropical climate and notes its rainfall differs from wetter areas farther north. That distinction is a useful reminder to design for the actual location rather than applying a single northern Australian recipe. The room should remain legible, comfortable and practical as people arrive with drawings, laptops and worksite equipment.
Organise the briefing and the working day
Put the project information where everyone can see it. A dedicated drawing wall and large coordination screen can coexist if the plan provides enough viewing distance. Reserve one table for mark-ups and another surface for equipment charging, so a briefing does not require clearing a workstation first. A secure cabinet should accommodate documents and devices after hours. If personnel attend straight from an active site, give boots and bags a defined storage position near the entrance. This simple measure helps the room stay organised and reduces interruptions to people working at desks.
Assess solar exposure and the installation
For Townsville, investigate roof and wall exposure across the hours of occupancy. External shade may be particularly valuable where afternoon sun strikes glazing, while a covered assembly area can keep informal discussions outside the cooled office. Consider how doors open during shift changes and whether that movement affects cooling performance. Ask project advisers to review the structure, anchorage and site conditions for the address and intended use. A modular building still requires a resolved installation strategy, including service trenches, support access, drainage and a delivery sequence that does not conflict with worksite traffic.
Questions for the Townsville brief
In the Townsville project office, ask what happens when a briefing runs longer than expected and desk staff need to keep working. Would a second discussion position or verandah help? Check the largest drawing against the proposed table and identify where it remains when not in use. A coordination room needs enough uninterrupted surface to prevent documents becoming temporary floor storage. Discuss how notices will be replaced without damaging linings, and nominate locations for future equipment mounting. The construction information should explain which changes can be made routinely and which require professional review.
Options worth drawing
| Option | Detail to develop | Next design task |
|---|---|---|
| A shared coordination table | Secure charging cupboards | Survey the site traffic and installation position |
| A dedicated drawing bench | Supported screen and drawing walls | Test screen visibility and large-plan handling |
| A verandah briefing position | Solar exposure and anchorage review | Resolve anchorage, solar control and service interfaces |
Workmanship and fit-out priorities
A project office often changes its information display repeatedly. Specify wall surfaces and mounting provisions that suit drawings, screens and noticeboards, with structural support determined before fabrication. Keep charging shelves away from work surfaces used for large plans. A combined lighting and electrical schedule helps avoid outlets concealed behind fixed cabinets. Agree what site workers may attach to the building later and where professional advice is required. Before occupation, rehearse a full briefing with the maximum planned attendance. Check visibility, audible communication, circulation and the position of bags. The result should inform adjustments to furniture and display placement.
- Secure charging cupboards.
- Supported screen and drawing walls.
- Solar exposure and anchorage review.
The project sequence
- List briefing attendance and coordination equipment.
- Survey the site traffic and installation position.
- Test screen visibility and large-plan handling.
- Resolve anchorage, solar control and service interfaces.
- Rehearse the busiest briefing with furniture installed.
A proposal with a clear purpose
A Townsville project office should make briefings legible and routine coordination efficient. Its envelope, displays and installation strategy need the same level of attention.
Invite a detailed commercial pods proposal for Queensland that includes briefing attendance, drawing dimensions and the surveyed installation position.
