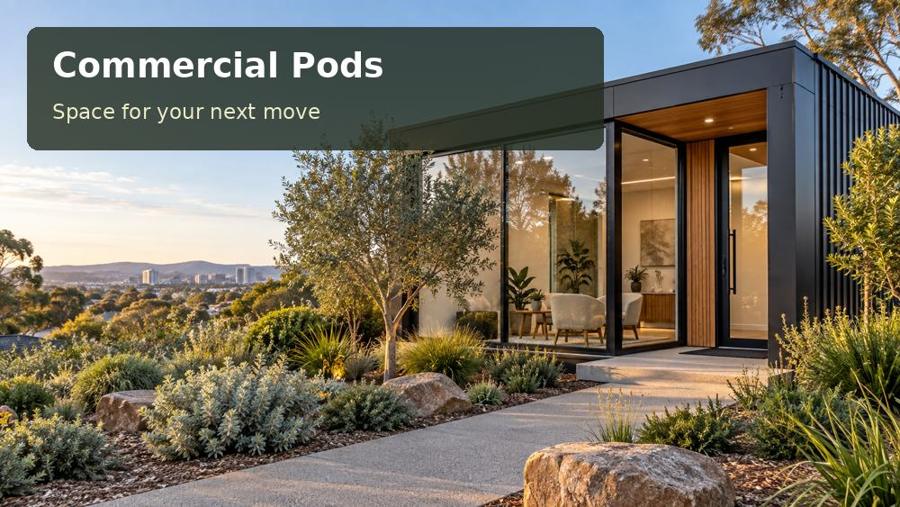
A site-led guide to a dispatch and scheduling office beside an active yard in Warrnambool, covering pedestrian separation from deliveries, fabrication, outdoor connections and practical project planning.
Dispatch staff need to see operations clearly while having somewhere quiet to coordinate them. A commercial pod in Warrnambool can provide that balance beside an existing yard, workshop or storage business. Warrnambool’s working coastal context, including the port at Lady Bay, makes a practical, durable expression appropriate, although every property requires its own exposure assessment. The first priority is circulation. Identify delivery movements, vehicle reversing areas and pedestrian destinations before positioning the office. A beautifully finished pod loses its value if staff must repeatedly cross the busiest vehicle route to use it.
Place dispatch outside traffic conflicts
Map the daily dispatch process in detail. A driver may need paperwork, directions and a brief conversation, while the scheduler needs a screen, telephone and an uninterrupted view of the relevant yard area. These activities can share a building without sharing every surface. Consider an external document point or a small vestibule for short visits, leaving the main workstations quieter. Glazing should support observation without producing glare on monitors. Where dust or workshop noise is present, review seals, ventilation intake positions and acoustic construction with the project advisers rather than relying on closed windows alone.
Coordinate the yard, supports and drainage
A robust exterior should remain serviceable after installation. Keep cladding joints clear of locations where trolleys or loose stock are likely to strike them, and consider a replaceable protective zone near the entrance. Roof water should discharge away from yard crossings, with the final arrangement coordinated to the site drainage system. If the ground is uneven, investigate support design and finished floor height before ordering stairs or landings. A sheltered staff entrance, placed outside the delivery path, can make the office more usable through changing weather while preserving the yard’s essential operating space.
Questions for the Warrnambool brief
For Warrnambool dispatch, ask staff to identify the yard movement that most often changes unexpectedly. Does a late truck block the office entrance, or does a short queue of drivers reach a reversing area? A plan should be reviewed against those ordinary disruptions. Inside, test the visibility of the useful yard area from the scheduler’s seated position. A window that looks impressive in elevation may show little operational information once screens and storage are installed. Document an alternative pedestrian route for installation work and any future external maintenance.
Options worth drawing
| Option | Detail to develop | Next design task |
|---|---|---|
| A yard-facing scheduler desk | Durable document exchange surface | Survey the proposed supports and service trenches |
| A protected driver counter | Replaceable impact protection | Place the office outside avoidable traffic conflicts |
| A separate staff entrance | Pedestrian and delivery separation | Document delivery exclusion and protection arrangements |
Workmanship and fit-out priorities
A dispatch pod should be fabricated for a working environment, with the expected traffic documented. Review floor transitions where grit may enter, robust door hardware and a practical place for footwear cleaning if needed. Position sockets and data outlets to avoid improvised extension leads around the scheduler’s desk. External protective elements need coordination with the building supports and vehicle clearances. Ask the installation team to describe the exclusion zone and temporary traffic arrangement required during placement. Afterwards, walk the route used by drivers and staff to verify that the office supports communication without drawing pedestrians into avoidable vehicle movements.
- Durable document exchange surface.
- Replaceable impact protection.
- Pedestrian and delivery separation.
The project sequence
- Map vehicle movements and staff destinations.
- Survey the proposed supports and service trenches.
- Place the office outside avoidable traffic conflicts.
- Document delivery exclusion and protection arrangements.
- Test dispatch communication and pedestrian routes.
A proposal with a clear purpose
A Warrnambool dispatch office is valuable when it improves coordination while preserving clear yard movement. Robust finishes and safe operating routes should follow the documented business routine.
Ask for a commercial pods scope in Victoria based on measured yard movements, dispatch tasks and the proposed installation exclusion arrangement.
