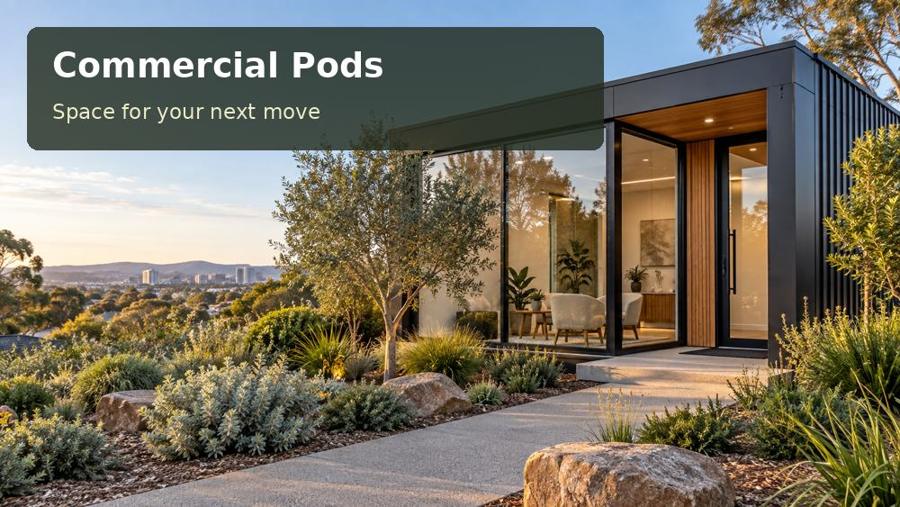
Plan a Wollongong commercial materials library with measured sample storage, comparison lighting, documented loads and site-specific installation details.
A materials library becomes valuable when people can retrieve, compare and return samples easily. In Wollongong, a commercial pod can give an architecture, interiors or building business a dedicated reference room beside its existing workplace. Wollongong council describes a landscape of beaches, wetlands, rainforest and escarpment. That diversity encourages thoughtful material selection, yet the pod’s specification should follow the actual property and work. Begin with the collection itself: its weight, dimensions, turnover and the way staff use it to answer questions. An orderly library can turn accumulated samples into a professional working resource.
Organise for comparison and retrieval
Inventory the collection before drawing shelves. Small finish swatches, tile boards and larger panels do not store well in the same compartment. Separate them by handling needs, then give frequently used items convenient positions. A reference table should be large enough for the typical comparison group and any drawings consulted alongside it. Staff need somewhere to put a sample temporarily without leaving it on the floor. Include a return surface so items can be checked and relabelled before rejoining the collection.
The lighting brief should reflect how decisions are made. If colour and texture matter, test representative samples beneath the proposed fittings and available daylight. Avoid promising universal colour accuracy from a generic lighting description. A technical lighting adviser can help establish the appropriate approach for the business’s work. Glare on glossy samples is also worth checking. Provide a calmer wall behind comparisons so the room’s own decorative palette does not compete with the materials being assessed.
Match the structure to the collection
Loaded storage needs a considered support strategy. Record shelf loads and large panel weights for assessment by the designer or relevant engineer. Heavy cupboards should not be added after manufacture without confirming their fixing provisions. The floor design also needs the intended use communicated accurately. A sample library can have a very different loading pattern from an ordinary meeting room. Establish these requirements before the shell and joinery are ordered, with service routes and mounting positions shown together.
The local setting makes site investigation important, especially where ground levels, vegetation or runoff affect the proposed footprint. Do not infer a property’s conditions from the escarpment visible beyond it. Obtain measured levels and relevant professional advice, then compare support and drainage solutions. For delivery, verify the access needed to place the module and the later route for large sample panels. External cladding and hardware should be selected for address-specific exposure, with maintenance access preserved after planting and storage areas are established.
Compare storage formats
| Storage system | Collection it suits | Practical check |
|---|---|---|
| Shallow labelled drawers | Small swatches and loose samples | Can labels be read while standing at the cabinet? |
| Vertical panel bays | Larger boards used in presentations | Is removal possible without twisting through the doorway? |
| Open reference shelves | Catalogues and frequently consulted items | Are loads and fixing provisions documented? |
A combination may be preferable to a uniform wall of cupboards. Review the proposed arrangement with staff who maintain the collection, since their routine determines whether it stays orderly after the first week.
- Keep superseded products in a clearly separate archive, if retained.
- Provide a table edge suitable for setting down awkward boards.
- Show the storage condition with drawers and bay doors open.
- Include a convenient position for updating labels and catalogue information.
Build the library in five stages
- Count and measure the collection, identifying heavy, fragile and frequently handled items.
- Describe a typical comparison session and establish the table, light and seating needs it creates.
- Supply the project team with site levels, access information and the intended storage loads.
- Coordinate the shell, joinery supports, lighting and local connections before fabrication begins.
- Stock a representative section during handover and trial retrieval, comparison and return with regular users.
A reference room with lasting purpose
A Wollongong materials pod should make informed choices easier without making the collection harder to manage. Fit-for-purpose storage, tested light and documented loads give the concept substance. Seek commercial pods advice for New South Wales with an inventory, sample photographs and the property information assembled. A detailed proposal can then relate the materials library to its users, its supporting construction and its actual installation setting.
