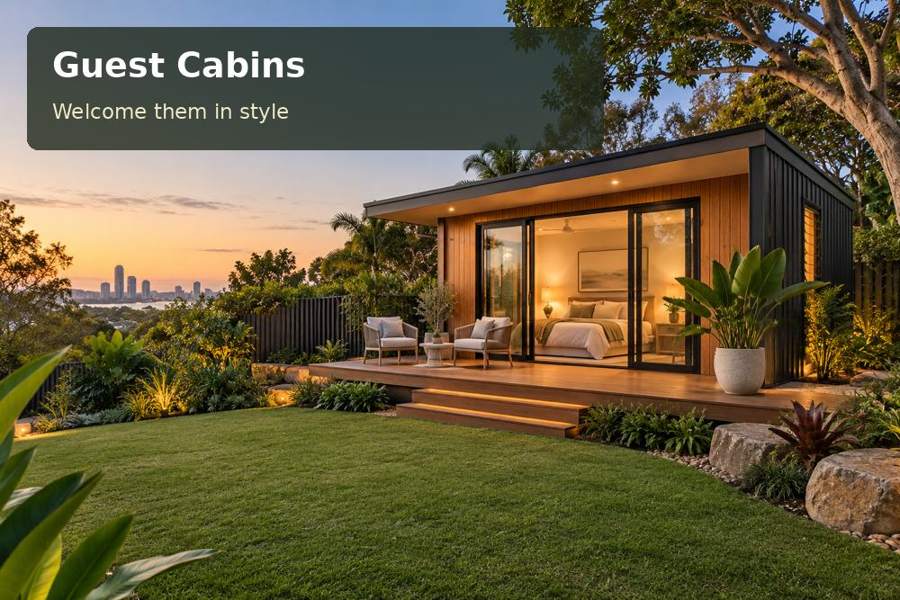
A Devonport guest cabin concept with a useful window-side desk, manageable lighting and clear space for luggage and visitor comfort.
A guest cabin in Devonport becomes more versatile when it includes a useful surface beside daylight. Visitors may want to write a note, use a laptop or study a map without spreading everything across the bed. For a Devonport property, a carefully placed desk or shelf can give the room a second purpose while keeping circulation and storage clear.
Begin with the visitor's likely stay pattern and the facilities proposed. A room used by family is different from a commercial accommodation brief, and shared amenities create different paths from private ones. Describe that arrangement accurately for property-specific assessment before selecting a building or finalising its interior.
Draw the surface as furniture, not decoration
A writing shelf needs enough depth for its intended use and space for a chair. Check knee clearance, lighting and reachable power. An attractive narrow ledge may hold a vase but fail as a practical working surface. The design should demonstrate ordinary use rather than rely on a styled photograph.
Locate the desk so the visitor can see useful daylight without excessive glare on a screen. Coordinate blinds and window hardware with the furniture. The window should remain operable and cleanable after the room is furnished, while views from outside should respect guest and household privacy.
| Desk-related detail | Visitor purpose | What to check |
|---|---|---|
| Work surface depth | Reading and light laptop use | Actual equipment dimensions |
| Chair position | Comfortable sitting | Circulation with luggage |
| Task light | Useful evening illumination | Glare and switching |
| Power access | Charging without trailing leads | Electrical furniture plan |
Keep the rest of the room equally useful
Provide a luggage stand or bench separate from the writing chair. Give clothing a clear storage place and keep housekeeping supplies organised for the host. The bed should have practical movement space and reachable lighting, so the room remains comfortable when occupied rather than only when empty.
Devonport City Council's planning guidance explains the distinction between land-use and building approvals. Confirm the requirements for the actual address and proposed sleeping accommodation. The room's small scale or factory construction does not establish a permission to use it for guests.
For Tasmania projects, investigate current controls, relevant site constraints and documentation before occupation. State any bathroom, cooking provision or commercial intention clearly. If the expected use changes, obtain advice about that change instead of assuming the earlier brief remains sufficient.
Connect comfort with the site proposal
Ask appropriate professionals to coordinate the envelope, heating, ventilation and any cooling requirements. The guest should receive simple operating instructions, and hosts should know how filters and relevant equipment are reached. Locate outdoor units with attention to noise beside the desk, bed and main home.
When comparing guest cabins concepts, request a complete scope for foundations, utilities, delivery and external works. Obtain measured levels and suitable advice on ground conditions. The cabin's placement should balance visitor privacy, household connections and installation practicality.
A small garden sitting place can complement the indoor desk, offering another activity space. Keep its furniture, structure and drainage explicit in the proposal. Night lighting should serve paths and doors without making neighbouring rooms uncomfortable.
Items for a versatile visitor brief
- A useful writing surface with a realistic chair arrangement.
- Separate luggage and clothing storage.
- Straightforward bedside and task-light controls.
- Maintenance access that survives cabinetry installation.
- A clear route to proposed or shared household facilities.
Well-made joinery can integrate these functions without crowding the room. Ask for dimensions, material care information and appropriate access details before production. A small amount of precisely planned furniture often provides more usefulness than multiple loosely specified features.
Five steps to a practical room
- Describe expected guests, stay patterns and intended facilities.
- Check property-specific requirements and survey the building and access areas.
- Develop the desk, bed and luggage layout at realistic dimensions.
- Coordinate comfort systems, structure, services and installation arrangements.
- Verify approvals and occupation documentation before proceeding with final works.
A small room with more possibilities
A Devonport guest cabin can feel more complete through a proper place to read and write. Useful daylight, comfortable furniture and organised storage make that addition worthwhile. Request a tailored proposal with your visitor brief and property photographs, and ask for the desk and daily room routines to be tested before the plan is approved.
