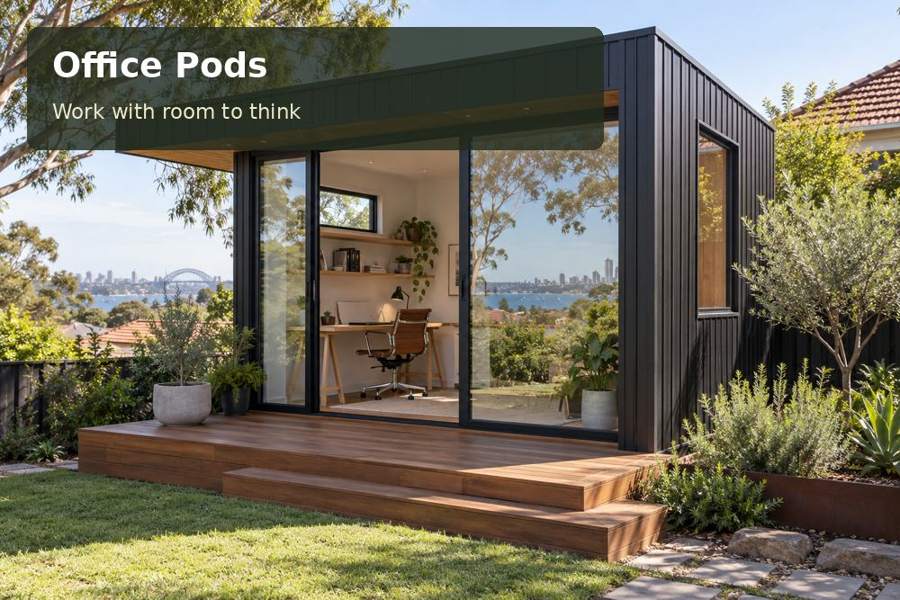
Create a Dubbo rural administration office with organised maps, accessible property records and a desk planned for everyday decision-making.
Rural property administration brings together maps, maintenance records, invoices and communication with people working across a wider area. A dedicated office in Dubbo can give those tasks a clear centre, even when the property itself is elsewhere. The design should make information easy to compare and retrieve, with a desk that supports sustained work and a separate place for larger plans. A purposeful pod can bring order to the paperwork without taking over the household's living space.
Use Dubbo's regional connections thoughtfully
Dubbo Regional Council publishes city and town maps covering the urban centres and surrounding villages. They provide useful local context for a business whose work extends beyond a single address. At the pod site, however, the important map is the measured garden layout: the proposed footprint, access route and relationship with the existing house need to be recorded accurately.
Prepare a delivery sketch that includes the approach from the street, gate dimensions and the unloading position. Larger blocks may offer generous space around the building but still have an awkward entrance. Identify any changes in level and ask the project team to assess the foundation approach and movement of surface water around the proposed position.
Separate daily administration from map review
The main workstation should hold the screen, keyboard and papers used frequently. Provide a distinct surface for opened maps or larger drawings so that reviewing a property layout does not interrupt the daily desk arrangement. A pinboard can hold current tasks, but permanent records belong in a consistent filing system rather than an increasingly crowded wall display.
For New South Wales office proposals, explain the expected occupancy and whether visitors will attend meetings. Occasional consultation requires a different seating and circulation arrangement from a room used by one person. Include the actual business use in the brief so the building discussion reflects how the space will operate.
Compare the information-handling areas
| Area | Administrative role | Detail to resolve |
|---|---|---|
| Main workstation | Handles correspondence and records | Equipment depth and occupied chair space |
| Plan review surface | Opens maps and drawings | Largest regularly used document |
| Current-task board | Displays short-term priorities | Visible position clear of controls |
| File cabinet | Keeps reference material organised | Folder dimensions and access when open |
A carpenter can create storage that suits the actual documents. Deeper cupboards are not necessarily better if frequently used files become difficult to reach. Agree how labels will be viewed, which shelves require adjustment and where confidential papers will be kept. Digital systems need their own arrangements for secure access and backups; physical order is only part of the office workflow.
Plan light and seasonal comfort around the desk
Review the screen position in relation to windows and the garden outlook. Useful daylight should not produce persistent reflections or force the user to work with coverings closed throughout the day. Discuss orientation, shading and glazing as a combined design, with insulation and ventilation considered at the same time. Local climate records can inform the broader conversation about year-round comfort.
Coordinate electrical outlets with the final desk and cabinet plan. Test internet availability at the garden location before relying on it for business systems or calls. Evening lighting needs to illuminate paperwork as well as the keyboard area, while any heating or cooling equipment should retain the space required for operation and maintenance.
- Keep current job records separate from archived material.
- Provide a consistent location for incoming paperwork.
- Measure the largest map before selecting the review table.
- Leave cabinet openings clear of visitor seating.
- Retain equipment and service information for future maintenance.
Establish the office in five stages
- List the daily tasks and the different document formats they require.
- Measure the equipment, map surface and file collection together.
- Record site levels, delivery access and the proposed building position.
- Coordinate storage, services, lighting and the comfort arrangement before fabrication.
- Test a complete administration session and refine the file locations.
Give regional work a more organised base
Explore the office pods range with garden photographs and a clear description of your record-handling routine. A measured brief helps the team create a room that serves real work. The finished office can provide a dependable place to review information, prepare correspondence and keep rural property decisions connected to an orderly daily process.
