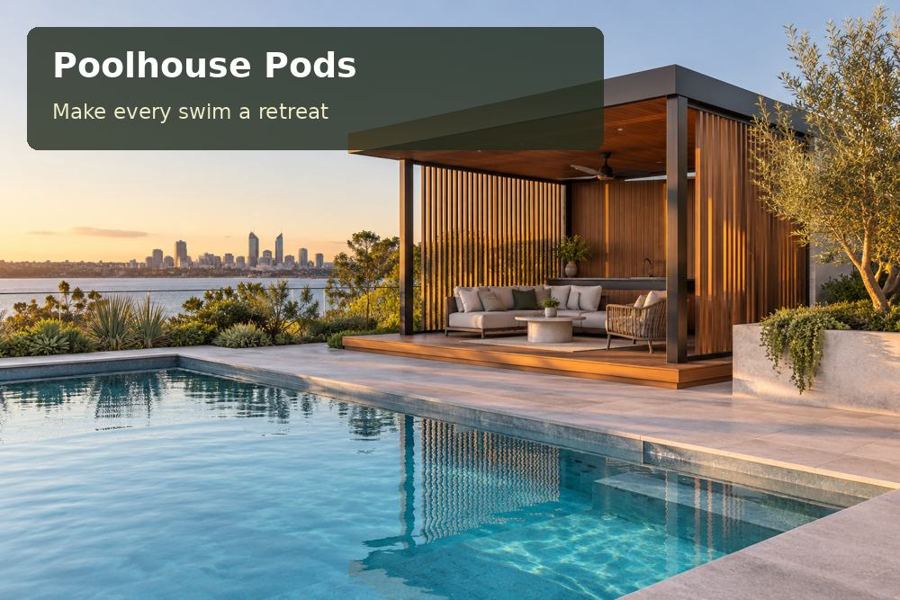
Explore a Dubbo poolhouse with an organised catering route, useful serving surfaces and a shaded place for garden lunches.
A poolhouse in Dubbo can make outdoor lunches feel composed when the journey from kitchen to garden is part of the design. Dubbo sits on the Macquarie River, where the Newell, Mitchell and Golden highways meet. That emphasis on connected routes suggests a practical design approach: create a pavilion that helps people carry, serve, sit and clear away without crossing awkward poolside traffic.
Follow the tray from the house
Walk the route while carrying a representative tray. Note doors, steps and corners, then mark them on the site sketch. The pod's serving surface should receive that journey naturally. Placing it on the wrong side of the room can require repeated trips through seated guests or close to the pool gate. Small changes in orientation may make a significant difference to daily use.
The route should also work when the weather changes. A sheltered receiving point offers a place to put down dishes without balancing them on a narrow ledge. If outdoor catering is a frequent activity, consider where empty trays, waste and cleaning equipment will go. These functions need discrete positions that remain easy to reach during a gathering.
Choose the right level of catering facilities
A pavilion can support lunches without becoming a fully equipped kitchen. Define whether it needs a simple bench, refrigeration provisions, a sink or another specific facility. Each choice has service and approval implications that should be checked before the floor plan is released. Electrical and plumbing work belongs to the appropriate professionals, with connection routes included in the project scope.
Within poolhouse pods options in New South Wales, compare usable benchtop area and documented fittings rather than the number of features shown in a rendering. A robust surface, well-sized cupboards and clear circulation can be more valuable than unnecessary appliances. Ask for cleaning guidance and service access. The cabinetry should accommodate actual plates, serving bowls and trays, which vary considerably in shape and storage needs.
Keep the gathering comfortable and the pool accessible
Draw seating around the terrace's useful shade, using the intended hours for lunch. Study glazing, roof cover and screens together so the room does not become an overheated service box. A quieter internal corner can support a guest who wants to sit away from the outdoor activity. Ventilation and any cooling need an appropriate assessment for the chosen layout.
The pool's barrier and gate arrangements require professional review with the pod and final furniture already shown. Keep equipment access available during catering activity. The broader Macquarie setting does not determine ground or flood conditions for an individual block; check relevant information for the address. Survey levels, agree drainage and obtain foundation advice. Confirm transport access before choosing a pod whose installation would require avoidable disturbance to the established garden.
A route-led lunch layout
| Catering movement | Useful design response | Detail to confirm |
|---|---|---|
| Carrying prepared dishes | Place a receiving bench near the approach | Steps, door swing and tray clearance |
| Serving seated guests | Retain a clear lane beside occupied chairs | Shade and furniture dimensions |
| Clearing after lunch | Reserve discrete tray and waste positions | Cleaning and storage arrangement |
Small features with daily value
- Provide a cupboard dimensioned for broad serving platters.
- Keep a handrail or other required access feature clear of the carrying route.
- Place task lighting above the bench independently of the social seating.
Coordinate the lunch pavilion
- Trace the complete catering journey with realistic carrying loads.
- List the exact preparation and storage facilities the pod must provide.
- Seek advice on services, approved use and pool access relationships.
- Develop shade, furniture and the receiving bench on a coordinated plan.
- Agree foundations, drainage, delivery and garden reinstatement before ordering.
- Test the finished route with tables and chairs arranged for a meal.
Ask for a pavilion that supports hospitality
A Dubbo poolhouse can make garden entertaining easier when the circulation is deliberate. Supply route photographs, catering equipment dimensions and the usual size of your gatherings. Request a proposal that joins the kitchen journey, service bench and shaded table into one inviting setting, with the complete installation scope clearly explained.
