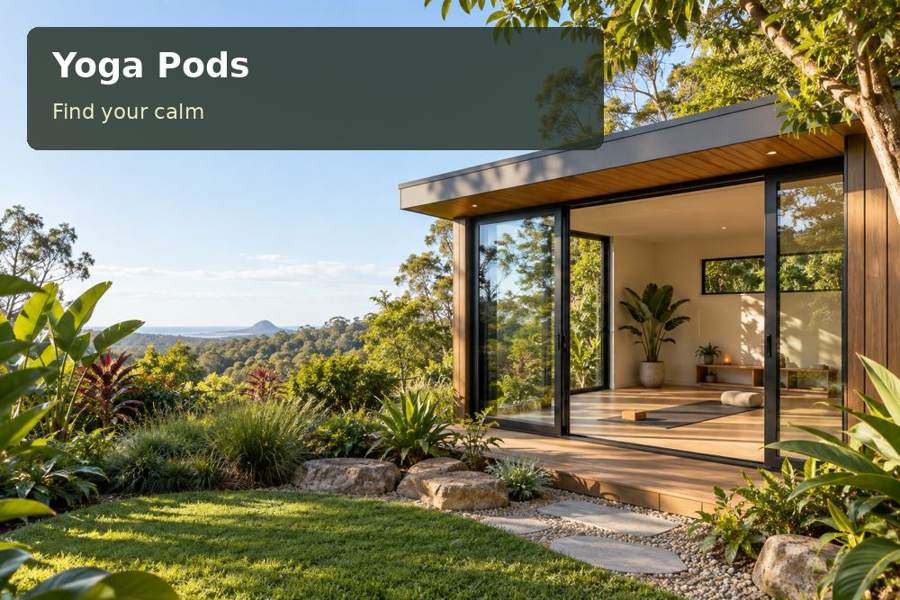
Design a Dubbo personal yoga room with shallow prop storage, an open floor and materials chosen for straightforward everyday use.
A small personal yoga room becomes more useful when storage supports the practice rather than competing with it. In Dubbo, a pod with one carefully planned storage wall can keep mats, blankets and ordinary belongings accessible while leaving the floor open. The design opportunity is to organise the room around a clear movement area, with a restrained interior that remains easy to prepare and clean. Useful proportions matter more than filling every wall with furniture.
Place the room with its daily route in mind
Dubbo Regional Council's maps describe the city and nearby villages, while the site sketch for a garden pod needs a more detailed scale. Mark the intended building position, the path from the house and the relationship with neighbouring windows. Observe the outlook from both standing and floor-based positions before deciding where the glazing should sit.
Record changes in ground level and the available access for construction transport. A small room can still require significant planning for delivery, particularly where a gate, branch or narrow passage controls the final approach. Ask the project team to review the support arrangement and drainage around the building rather than assuming that a visually level garden is ready for installation.
Let the movement area lead the design
Measure the positions used in your personal routine, including the space required to move between them. Keep the entrance route and window controls accessible with the room in use. The storage wall should then occupy the area that can be spared without narrowing the practice floor unnecessarily.
For a New South Wales garden room proposal, explain the intended activity and occupancy. Private household use differs from a room receiving clients or groups, and that difference belongs in the project brief. Establish the suitable building arrangement first, then refine the prop storage and interior around the real use.
Compare the storage-wall details
| Detail | Practical benefit | Measurement to resolve |
|---|---|---|
| Mat compartment | Keeps the floor ready between sessions | Rolled or folded mat dimensions |
| Blanket shelf | Makes props easy to retrieve | Actual stack depth and height |
| Personal-item niche | Holds ordinary belongings separately | Useful reach from the entrance |
| Cupboard opening | Provides access without clutter | Door movement beside the practice area |
A carpenter can tailor the storage to these dimensions, avoiding a deep cabinet where smaller items become hard to find. Consider whether open shelves or doors better suit the room's cleaning and presentation. Discuss the supporting construction and finish on exposed edges. A simple, carefully made unit can give the whole space a more composed appearance.
Keep materials and comfort straightforward
Select the floor in relation to the intended activity, cleaning routine and equipment. Wall finishes should also be chosen for everyday handling rather than colour alone. The storage unit needs to leave operating and maintenance space for any comfort equipment, with controls that remain easy to reach when mats are laid out.
Coordinate orientation, shading, glazing and insulation for Dubbo's inland seasonal conditions. Ventilation should work with the desired privacy rather than requiring every covering to be removed. Plan general illumination for preparation and cleaning, and assess the view of fittings from floor level. Electrical outlets should serve the intended equipment without creating loose leads across the movement area.
- Measure props before choosing fixed shelf spacing.
- Reserve a clear compartment for personal belongings.
- Keep the entrance and exit route visible.
- Choose cupboard openings that suit the occupied room.
- Leave enough space to clean beside and beneath fixed furniture.
Develop the room step by step
- Describe your routine and draw its full movement footprint.
- Inventory mats, blankets and other items needing storage.
- Assess the garden position, privacy, levels and construction access.
- Coordinate the storage wall with glazing, lighting and seasonal comfort.
- Test setup and packing away in the completed room before adding accessories.
Make room for a consistent personal routine
Explore the yoga pods collection with a measured floor plan and a realistic prop inventory. A well considered storage wall can make a modest pod feel more generous by giving every item a useful place. The result should be a welcoming room that is easy to enter, prepare and use, with practical details supporting its everyday purpose.
