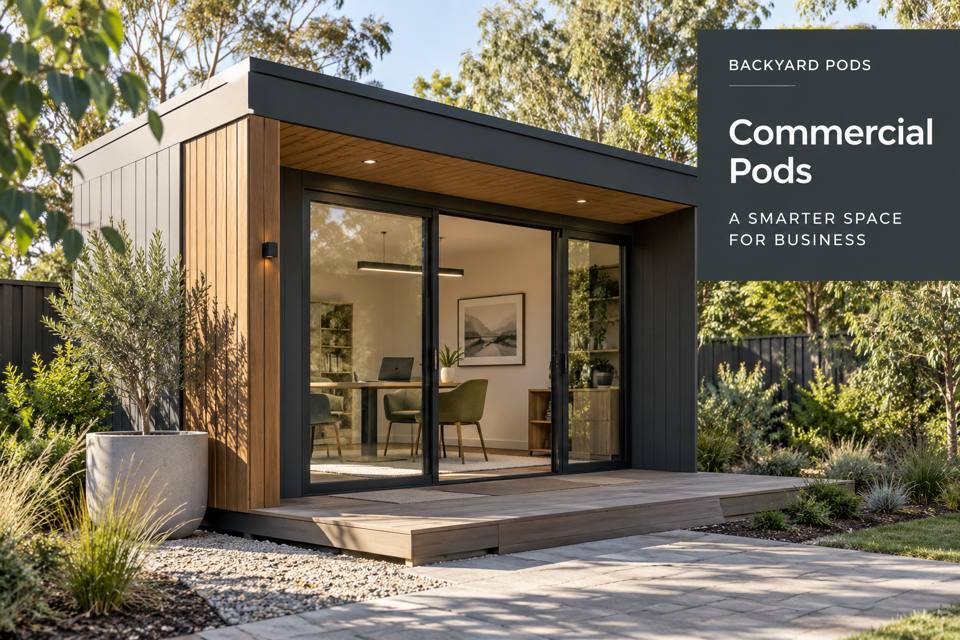
Plan a Forster commercial pod where visitors can compare samples, ask questions and understand the next purchasing step.
A product sampling desk succeeds when visitors can examine the relevant differences without feeling rushed or overwhelmed. In Forster, a commercial pod can provide a focused environment for a small appointment-based presentation, subject to advice on the proposed business use. Begin with what the visitor needs to compare. Materials, colour options and product details should have a deliberate sequence that supports a clear conversation and an informed next step.
◈ Design the visit around comparison
Forster's position between Wallis Lake and the Pacific Ocean gives the local setting a distinctive character. A business room at a particular property still needs its own access and operational assessment. Map the arrival route, identify where a visitor will wait and describe whether more than one appointment could overlap. A product display should not obscure the entrance or make the visitor uncertain about where to stand.
Prepare a representative consultation using the actual samples. Note which pieces need to be viewed side by side and which can remain in storage until a specific question arises. Presenting everything at once often makes the useful differences harder to see. A compact commercial room becomes more convincing when its display gives the customer a manageable choice rather than a wall of unrelated objects.
Make the sampling surface work hard
Measure the largest comparison arrangement, including brochures and the space occupied by two people discussing it. Review table height according to the intended activity: standing demonstrations and seated conversations create different requirements. If the product needs special handling, obtain suitable technical guidance rather than assuming an ordinary desk can support it.
Storage should make resetting the desk straightforward. Identify a home for complete sample sets, spare pieces and damaged items awaiting replacement. Clear labels can reduce the time spent searching during an appointment. Tell the joiner about the expected weight and dimensions so cabinetry construction follows the contents. A polished presentation depends on useful storage behind the visible surface.
▦ Structure the customer's comparison
| Stage | What the visitor gains | Space to provide |
|---|---|---|
| Initial explanation | Understands the available range | Clear standing or seated position |
| Sample comparison | Sees meaningful differences | Uncluttered presentation surface |
| Questions | Relates options to their project | Accessible supporting information |
| Next action | Knows how to proceed | Space for written details |
Use lighting to clarify the product
Colour and texture deserve careful illumination. Compare samples under the proposed light before selecting finishes for the room. Reflective surfaces may need a different approach from textured products. Adjustable shading can help manage daylight during a discussion, while well-positioned general lighting supports movement around the display. Avoid making a sample look dramatically different from the conditions in which it will actually be used.
For commercial activity in New South Wales, ask qualified advisers about the business arrangement, visitor access and site requirements. The pod label does not establish a permitted use. Record occupancy, deliveries, hours and any services needed for demonstrations. The construction team also needs information about levels, drainage, supports, transport and electrical requirements before preparing a dependable quotation.
Include these operational details:
- The number of visitors expected at one appointment.
- Sample sizes, weights and replacement arrangements.
- A repeatable method for restoring the display after use.
- Where private customer information will be stored.
✓ Prepare the presentation room methodically
- Rehearse a consultation with the samples and supporting literature.
- Measure the complete comparison surface and occupied positions.
- Record visitor, delivery and storage requirements at the property.
- Review lighting, cabinetry and services with the relevant trades.
- Obtain an itemised proposal that separates building work and business fit-out.
Give the product a persuasive setting
Explore commercial pods with a commercial brief built around customer understanding. A Forster sampling desk can offer an orderly, welcoming place to discuss choices when access, lighting and storage work together. The strongest marketing comes from a product that is easy to examine and a visit that ends with a clear, useful next action.
