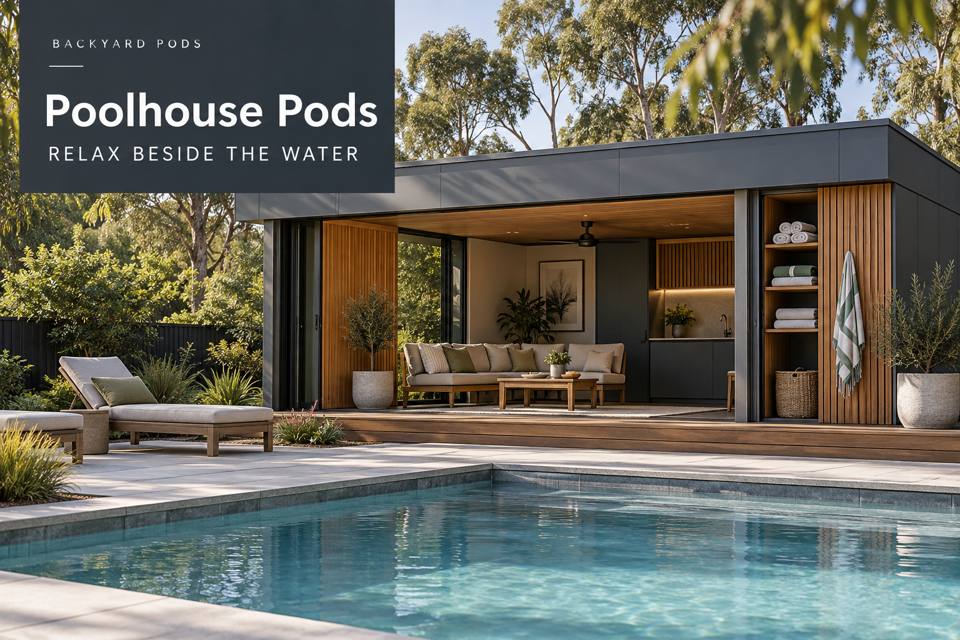
Plan a Forster poolhouse pod seating corner with clear circulation, controllable shade and a coordinated relationship to the pool area.
A poolhouse seating corner should give people a comfortable place to pause while preserving the surrounding area's clarity. In Forster, the design can bring together shade, conversation and storage for the items used during a family pool visit. The exact location needs careful review as part of the property's pool arrangement. Seating is a useful amenity, but its placement must be coordinated with qualified advice about access, barriers and the overall site.
◈ Begin with the occupied outdoor plan
Forster's Wallis Lake and ocean setting makes water part of the regional landscape. A private pool has its own conditions and responsibilities. Draw the water, existing barriers, gates, house access and proposed poolhouse together. Add people moving between these points. This wider view helps identify whether furniture would create congestion or interfere with an element that needs to remain clear.
Describe who uses the seating and for how long. A person reading briefly needs different support from a group sharing refreshments. Test candidate chairs in their occupied position, including the movement needed to stand. Keep the route through the poolhouse understandable, and avoid turning the entry into a collection of loose bags and stools.
Choose furniture for the actual environment
Discuss exposure and expected use with suppliers. Coastal locality alone does not define conditions at every property, but moisture, sun and cleaning routines should influence material selection where relevant. Ask about finish maintenance, fixing details and replaceable components. A furniture item should be assessed for its intended setting rather than chosen only because it appears in an outdoor photograph.
An adjoining surface can hold a drink or book if its position does not narrow circulation. Measure it beside the occupied chair. Storage for loose items should have a clear home, especially when several household members use the area. Give cleaning equipment a separate destination so the seating corner remains a welcoming place to rest.
▦ Compare the seating corner details
| Detail | Everyday purpose | Review with the project team |
|---|---|---|
| Supportive seats | Provide a comfortable pause | Occupied footprint and stability |
| Small table | Receives personal items | Clearance beside moving people |
| Shade control | Improves flexibility | Actual orientation and conditions |
| Nearby storage | Prevents loose clutter | Contents and cleaning access |
Coordinate visibility, light and services
Review the view from seated positions, but do not present furniture or a window as a replacement for appropriate pool supervision. The wider pool arrangement needs qualified assessment. Lighting should support the intended use and clear movement around the building. Electrical equipment near pool environments requires relevant professional design and installation; identify the location accurately in the brief.
For New South Wales poolhouse proposals, obtain advice about the specific address, pool interface and intended room functions. Describe any plumbing, heating or cooling rather than leaving services implied. Survey levels and stormwater, establish support requirements and check the installer delivery route. A written allocation of responsibilities helps prevent gaps between the pod, pool works and fitted furniture.
The seating brief should explain:
- How many people normally occupy the corner together.
- Which routes must remain clear throughout use.
- The expected exposure and furniture maintenance routine.
- Any service equipment requiring ongoing access.
✓ Develop the poolhouse arrangement carefully
- Record the existing pool, barriers, gates and household routes.
- Trial furniture using its real occupied dimensions.
- Seek qualified advice on the complete proposed arrangement.
- Coordinate materials, shade, lighting and installation access.
- Compare scopes that clearly identify pool-related and building responsibilities.
Create a well-considered place to pause
Explore poolhouse pods with seating integrated into the wider property plan. A Forster poolhouse corner can add comfort and a polished sense of hospitality when furniture, movement and maintenance are thoughtfully coordinated. Clear professional responsibilities make the proposal as persuasive in practical terms as it is in appearance.
