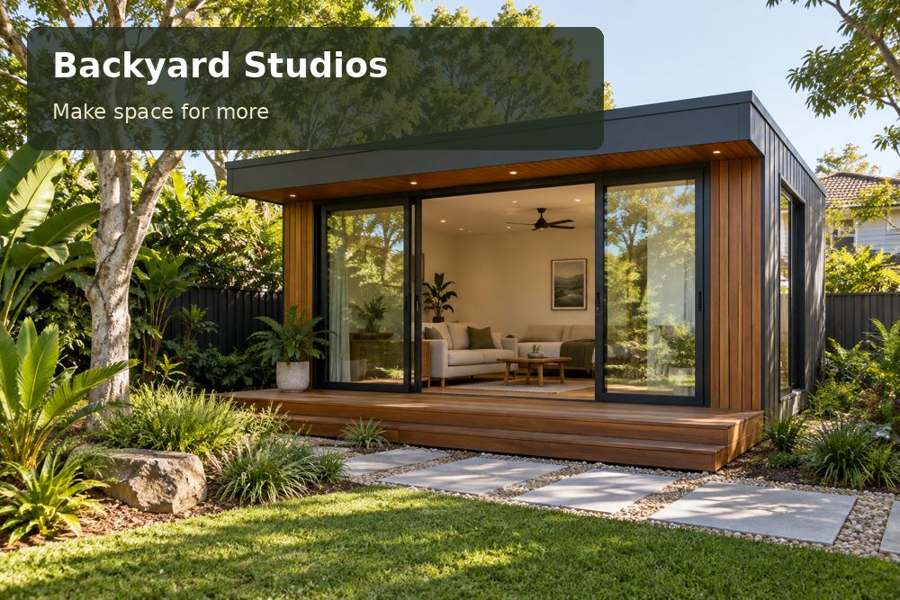
Plan a Frankston hand-building studio with durable preparation surfaces, controlled display light and clear separation between clean and messy tasks.
Working with clay in Frankston deserves a space where materials can be organised and unfinished pieces left undisturbed. A Frankston backyard studio can support hand-built objects through a practical sequence of preparation, shaping, drying and display. The building should be planned for the actual process, including cleaning and storage, rather than treated as an empty room waiting for a bench. A composed garden setting can then give the making routine a welcome sense of occasion.
Take a thoughtful cue from the creek landscape
Frankston City Council describes Kananook Creek Reserve as a coastal-parallel waterway environment with indigenous plants and animals. That local landscape can inspire a quiet studio palette and a careful relationship with existing planting. It does not determine a property's drainage or soil conditions. Assess the garden itself and keep the project’s runoff, excavation and material storage properly coordinated.
Choose an entrance that allows tools and materials to be carried comfortably. A short path and a sheltered threshold may be more useful than a wide ornamental deck. As you consider Victoria studio options, look for a layout that provides an easy-clean preparation zone near the door while protecting the quieter area used to inspect and display finished pieces.
Establish the process and its limits
Describe whether the room is for hand-building, sculpture, model-making or other activities. If equipment such as a kiln is contemplated, it needs a separate specialist assessment covering the proposed installation and operation; do not assume that a general studio fit-out is suitable. Keeping that distinction clear allows the everyday making area to be designed accurately.
Plan work surfaces at heights suited to the user and tasks. Include space for wedging or preparation where relevant, shelves for work in progress and a place to pack finished objects. Review cleaning methods with suitable advisers and specify surfaces accordingly. A sink, drainage or other plumbing should be included in the service scope from the beginning, with wastewater arrangements properly considered.
Compare the studio zones
| Zone | Working purpose | Design question |
|---|---|---|
| Preparation bench | Organises materials and tools | Can surfaces be cleaned appropriately? |
| Making table | Supports shaping and inspection | Is access available around the object? |
| Shelved holding area | Keeps unfinished work organised | Does shelving suit weight and dimensions? |
The zones need not become separate rooms. Their order is more important than a rigid division, especially within a compact footprint. Draw the route of materials through the studio and reduce unnecessary crossings between preparation and finished-work areas.
Detail the room for repeated use
Flooring should be chosen for the intended cleaning regime, equipment and movement of stools or trolleys. Ask for product information and discuss junctions at skirtings and thresholds. A finish that photographs beautifully may be unsuitable for repeated contact with particular materials. Samples and a clear maintenance explanation provide a better basis for selection.
Lighting should reveal the shape and surface of objects without leaving the main table in deep shadow. Adjustable task fittings may help when the work changes scale. Plan glazing to provide useful light and garden connection while preserving shelves and display walls. Consider shade and environmental controls alongside the making process, especially where the room may need to operate with doors closed.
A complete brief should state:
- The type and quantity of materials stored.
- The largest unfinished and finished objects.
- Equipment requiring specialist installation advice.
- Cleaning, water and waste-handling requirements.
Five steps towards a useful making room
- Map the journey of a typical piece from incoming material to preparation, making, holding and final display.
- Measure tables, shelving and equipment, recording operating clearances rather than only the stored dimensions.
- Obtain a site and use review covering relevant approvals, foundation design, services and delivery access.
- Compare finish samples, lighting and storage details against the proposed activities and cleaning approach.
- Request a proposal that separates the general studio scope from any specialist equipment or plumbing work.
A considered home for hand-built work
A Frankston studio should make craft easier to pursue while giving materials and unfinished pieces a permanent, organised place. Explore backyard studios and request a proposal based on your making sequence. With clear zoning, suitable finishes and carefully planned services, the room can become a distinctive garden destination that remains practical through sustained creative use.
