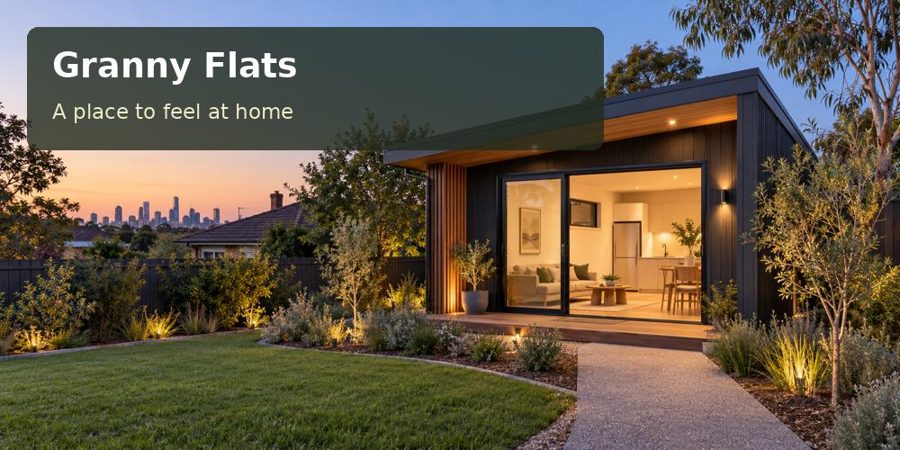
A Frankston granny flat brief focused on privacy, screened terraces and neighbour-friendly windows within an established suburban property.
An independent home in Frankston should offer more than a separate door. Its resident needs a place to read, rest and entertain without feeling observed from the main house or neighbouring yards. A Frankston granny flat can achieve that sense of ease through careful window placement, a restrained terrace and a garden layout that gives each household its own comfortable outlook.
Start by mapping views at seated and standing height. A fence may hide a person on the lawn yet offer little screening when a floor or deck is raised. Draw those relationships early. It is easier to adjust the flat's position before foundations are designed than to surround a completed terrace with excessive screening.
Find the right balance of outlook and enclosure
Privacy does not require turning every window towards a blank fence. Consider an oblique garden view, a planted foreground or a higher window where the room's purpose supports it. The living area should still receive useful daylight, and bedrooms need a considered relationship with circulation outside.
Frankston City Council's flood and coastal hazard planning work provides local context for property investigations. Confirm the current controls and relevant information for your address. Coastal character alone cannot establish exposure or hazard conditions, and different parts of the municipality can present different design questions.
Include surveyed levels in the privacy study. Where the site falls, the proposed floor height may alter sightlines well beyond the building footprint. Ask the designer to show neighbouring windows and outdoor areas sufficiently to explain the design response without relying on assumptions about how others use their land.
A terrace with a clear purpose
A small outdoor area beside the living room can support morning tea or a visitor's conversation. Give it a specific furniture plan. A table, two chairs and manageable circulation are more persuasive than an undefined oversized platform that consumes the garden and increases overlooking.
| Privacy element | Option to explore | Trade-off to examine |
|---|---|---|
| Living-room glazing | Angled view into planting | Daylight and furniture position |
| Terrace edge | Selective screen or balustrade | Wind, outlook and maintenance |
| Entrance path | Route away from bedrooms | Distance and lighting needs |
| Bathroom window | Appropriate glazing and height | Ventilation and usability |
The screen should be detailed as part of the architecture. Its fixings, spacing and durability matter. Timber, metal or another material can suit different projects, but the selection should reflect maintenance access and the actual exposure rather than appearance alone.
Keep the two households comfortable
Locate air-conditioning equipment, bins and outdoor taps before the landscape plan is complete. A private garden loses its appeal if it becomes the servicing route for both homes. Make shared responsibilities clear and preserve practical access to connection points.
For a proposal in Victoria, establish the planning and building requirements for the intended residence with the relevant professionals. Sleeping and independent living arrangements need property-specific verification. A brochure description of granny flats cannot determine a lawful use or replace the necessary approval and occupation process.
Interior privacy deserves the same attention as external views. Position the bedroom so a visitor at the front door does not see directly to the bed. Check bathroom doors and laundry activity against the dining area. These modest planning decisions help a small home feel orderly and dignified.
Refine the brief before pricing a scope
- Mark the views the resident most wants to enjoy.
- Identify neighbouring rooms and outdoor areas needing consideration.
- Allow space for screening maintenance and mature planting.
- Specify lighting directed towards paths rather than fences or windows.
- Check the entrance route with groceries and mobility needs in mind.
Five steps towards a private home
- Obtain a survey and gather relevant property and planning information.
- Record the intended resident's furniture, visitor and outdoor-use requirements.
- Compare window and terrace sightlines from several possible positions.
- Coordinate screens, landscaping, services and equipment with the preferred layout.
- Confirm approvals and installation arrangements before final design commitments.
Independence with a pleasant outlook
A Frankston granny flat succeeds when privacy feels natural rather than defensive. Thoughtful views, limited screening and a usable terrace can create a calm home while respecting neighbouring amenity. Request a tailored proposal with site photographs and a resident brief, and ask for the garden and window relationships to be demonstrated alongside the floor plan.
