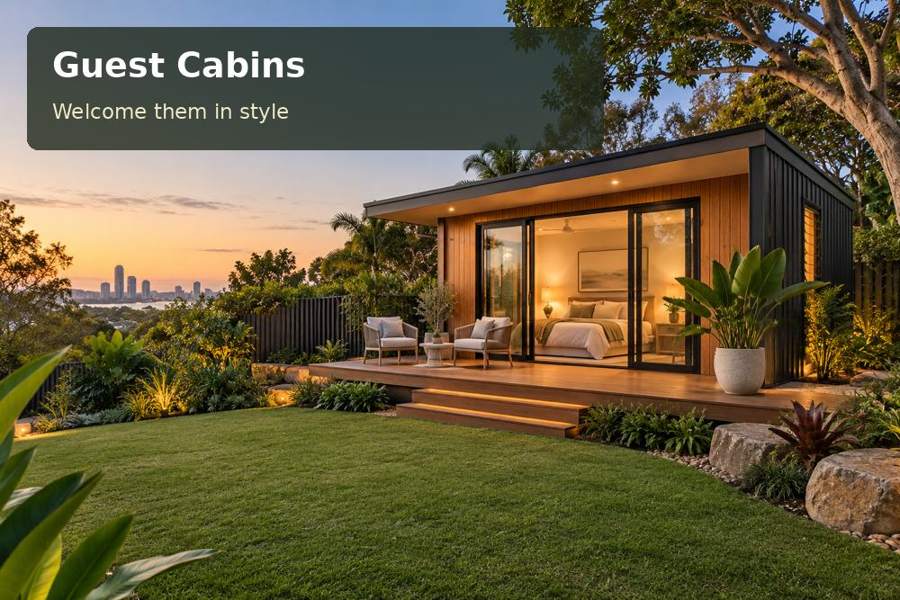
A Frankston guest cabin brief for considerate hosting, with clear garden boundaries, night lighting and private guest routines.
A guest cabin in Frankston should help hosts welcome visitors while keeping the household's ordinary routines comfortable. The guest needs a clear place to arrive, sleep and sit; the family needs privacy and manageable shared spaces. For a Frankston property, a carefully drawn garden plan can establish that balance before the cabin itself is selected.
Begin by identifying which areas are shared. Guests may use the main home's kitchen, a garden sitting place or a pathway beside the house. Those arrangements should be explicit in the design brief and in the proposed use assessed by the relevant professionals. Clear expectations lead to better architecture because entrances, windows and outdoor seating can be positioned around actual behaviour.
Give the visitor a legible garden address
The cabin entrance should be easy to recognise without an elaborate sign or a brightly illuminated façade. A modest landing, restrained lighting and a direct route from arrival can provide a confident welcome. Show that route with a suitcase and consider how unfamiliar visitors will use it after dark.
Privacy is best resolved through layout. Position the guest's chair or principal window towards an appropriate garden area, then check views from the main home and neighbouring properties. Raised floors and terraces can change the effectiveness of fences, so include surveyed levels in the discussion.
| Hosting relationship | Design response | What to test |
|---|---|---|
| Shared family meals | Clear path to the main home | Night movement and privacy |
| Private guest rest | Window away from busy routes | Seated and bed-level views |
| Outdoor conversation | Defined small sitting area | Neighbour amenity |
| Host housekeeping | Direct supply route | Access without room disruption |
Keep lighting gentle and useful
Locate light where it helps visitors find a handle, negotiate a level change or reach shared facilities. Broad floodlighting can make a small property feel less private and may shine into bedrooms. Ask the electrician and designer to coordinate placement and control options with the intended night routine.
Frankston City Council's flood and coastal hazard planning information provides local context for property investigations. Confirm current constraints at the actual address and obtain professional advice as needed. A garden's appearance cannot determine whether the proposed sleeping use or building placement is appropriate.
The Victoria planning and building process should reflect the intended visitor accommodation and facilities. Establish the required permissions and occupation steps before installation. If paid stays are contemplated, state that intention from the outset rather than assuming an occasional family cabin can later serve every hosting arrangement.
Design for easy settling and easy resetting
A visitor should find somewhere for luggage, clothing and small personal items. Draw those needs alongside the bed and a useful chair. Keep controls easy to identify and ensure bathroom or shared-facility routes are understandable without a long explanation from the host.
Evaluate guest cabins designs with a housekeeping plan as well as a guest furniture plan. Leave access for cleaning beside the bed, provide dry linen storage and specify surfaces suited to their location. The whole project scope should explain foundations, utility work, delivery and external works.
Material quality can be expressed through a precise threshold, durable handle or carefully fitted shelf. These details influence ordinary use more directly than additional decorative features. Ask for care information and a clear arrangement for reaching equipment after installation.
Useful provisions for considerate hosting
- A luggage surface that does not replace the only sitting chair.
- Reachable power and lighting at the bedside.
- A straightforward route to relevant facilities.
- Storage for hosts' supplies separate from guests' belongings.
- Clear garden boundaries that do not depend on improvised barriers.
Five stages to a balanced visitor retreat
- Describe expected guests, facilities and shared household spaces.
- Obtain property information and surveyed levels for the proposed cabin and paths.
- Compare entrances, window views and seating positions for both households.
- Coordinate lighting, services, comfort systems and installation access.
- Confirm approvals and occupation requirements before finalising the construction scope.
Welcome with a considered relationship
A Frankston guest cabin works when hospitality and privacy are supported by a clear layout. Legible paths, gentle lighting and comfortable visitor storage make stays easier to host. Request a property-specific proposal with photographs and your planned guest arrangements, so the design can establish those relationships before the cabin becomes part of the garden.
