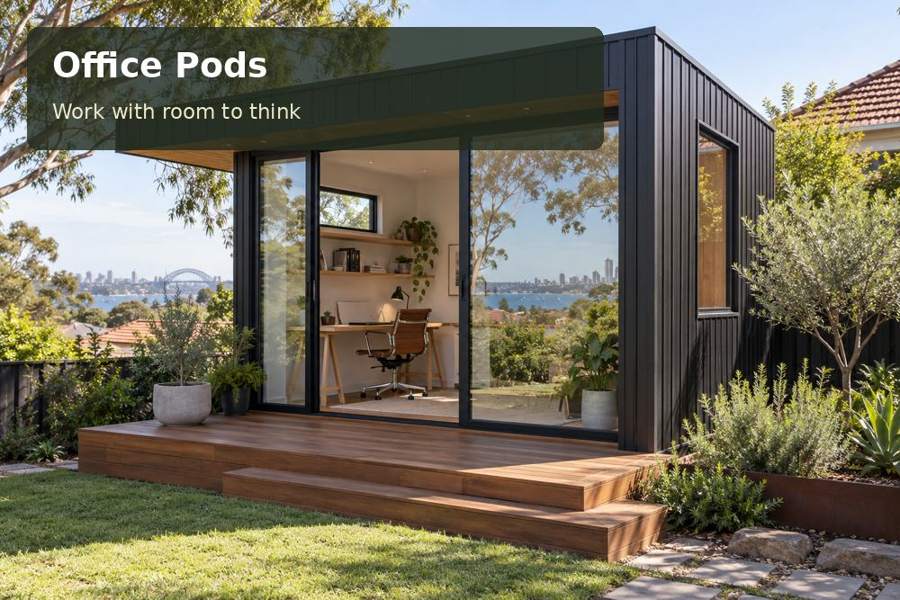
Design a Frankston office pod that preserves garden circulation, respects neighbouring outlooks and creates a focused place for screen work.
A garden office in Frankston should earn its footprint by improving work while leaving outdoor life comfortable. On a compact Frankston property, the important questions concern circulation, privacy and the amount of garden that remains usable. A carefully positioned office pod can establish a dedicated professional space without forcing every other activity into narrow leftover strips. The planning process should begin with the whole garden, then refine the building and desk arrangement within it.
Map the spaces already doing useful work
Kananook Creek and the foreshore are prominent parts of Frankston's local landscape, identified in council coastal-management material. At home, the relevant landscape may be much smaller: a sunny patch for sitting, a passage for bins or a planted boundary that screens a neighbour. Those existing functions deserve to be recorded before the pod location is selected.
Sketch the normal routes through the garden and mark the outdoor areas used most often. In your Victoria office comparison, assess whether a long narrow format or a compact square form better preserves those functions. A building placed against a boundary is not automatically the most efficient option if it interrupts drainage, service access or a valued view from the house.
Compose privacy from both sides
Review what the worker sees and what neighbours see. A large window may improve the office's outlook but also expose screens or introduce unwanted overlooking. High-level glazing, selective screening or a change in desk direction may provide a more useful balance. Confirm applicable requirements with the appropriate project advisers rather than treating a planting screen as a substitute for formal assessment.
The home’s windows also matter. Position the office entrance so routine arrivals do not feel as though they cross a private household space. A small landing can provide a clear destination, while a modest path communicates how the room is reached. The design should make everyday movement easy without turning the garden into a miniature commercial forecourt.
Compare compact siting options
| Position | Possible advantage | Site question |
|---|---|---|
| Along an existing side route | Keeps central lawn or planting open | Is the route still wide enough? |
| At the garden's rear | Creates separation from household activity | How are access and privacy handled? |
| Near an existing paved area | Offers a clear arrival point | Does the paving drain appropriately? |
Each option must be checked against measurements and relevant controls. Show door openings, maintenance space and outdoor equipment on the plan. These details can consume area that a simple footprint diagram leaves invisible.
Fit-out that makes a small room generous
Keep the main desk surface available for work by arranging closed storage and cable routes deliberately. A shallow cabinet may be preferable to a deep cupboard if it preserves chair movement. Place a printer where it can be reached without twisting across the keyboard. Review the actual equipment rather than assuming a generic desk image represents the required workspace.
Lighting and environmental controls should be coordinated with the furniture. A window beside the desk can offer visual relief, while a blind provides control when conditions change. Ask appropriate professionals to assess cooling or heating needs and electrical connections. The interior will feel more composed when outlets, controls and service points are considered before finishes are installed.
Include these garden priorities in the brief:
- A clear route for household equipment and bins.
- Access for cladding and gutter maintenance.
- Retained planting with room for mature growth.
- The views from nearby home and neighbour windows.
A measured route to a compact office
- Record the garden's current functions and photograph the proposed location from the house and adjacent boundaries.
- Compare two scaled footprints with furniture, door movement, paths and maintenance access shown.
- Ask qualified advisers to confirm site-specific planning, building, privacy and service requirements.
- Review the chosen layout alongside the drainage, foundation and delivery or assembly proposal.
- Obtain a detailed scope covering installation, fit-out, external connections and reinstatement of disturbed garden areas.
Give every metre a purpose
A Frankston office pod can add a valuable work setting when its footprint is chosen with the entire garden in mind. Browse office pods to compare suitable layouts, then request a proposal using measured site information. Thoughtful circulation, privacy and storage allow the finished office to feel purposeful while preserving the outdoor spaces that make the property enjoyable.
