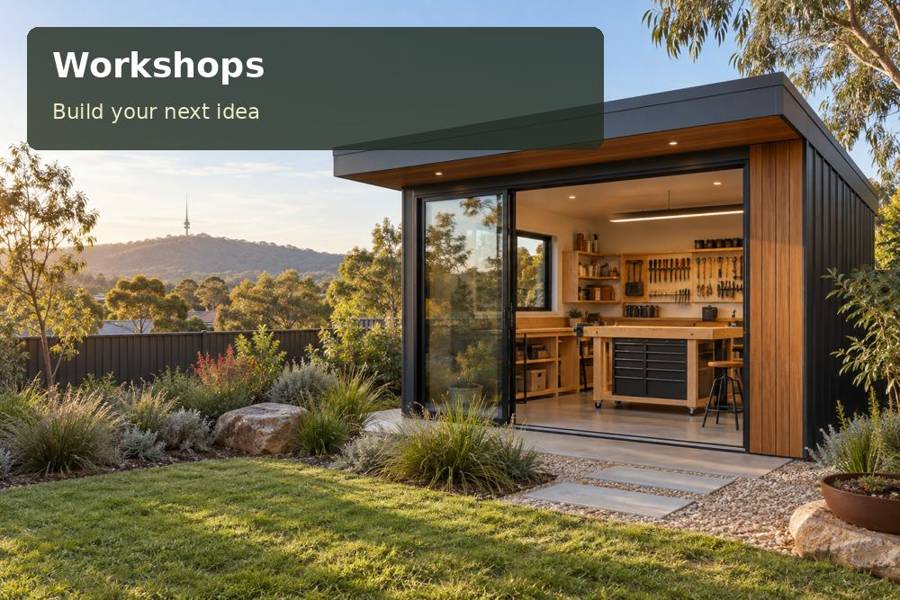
Plan a Geelong model-railway workshop with measured baseboards, delicate-parts storage and access around the layout while it develops.
A model railway is a project that grows through many small decisions. In Geelong, a workshop pod can provide a stable place for baseboard assembly, scenery work and organised storage without requiring the layout to be packed away after every session. The room should accommodate the current project and the way it will be reached, adjusted and maintained. Measure the work at its widest and tallest stages before choosing the workshop footprint.
Draw access around the actual layout
A baseboard against a wall uses space efficiently but may make its far edge difficult to reach. A central layout offers other viewpoints while requiring circulation on several sides. Describe how the builder accesses track, scenery and any components beneath the board. An impressive display is less useful if ordinary maintenance requires dismantling neighbouring sections.
Geelong properties can present different installation routes and garden constraints. Measure gates, turns and the approach to the proposed workshop. Large baseboards may need to arrive in modules or be assembled inside. Agree that sequence before the building and door arrangement are finalised, rather than discovering the access issue after the workbench is made.
Separate building work from delicate components
Within Victoria workshop plans, small model parts need an orderly system that protects them from being lost among general supplies. Label storage by project or function and provide a clean preparation surface. Keep scenery materials and work awaiting assembly separate from completed items where practical.
Describe equipment, adhesives, paints and other products used in the hobby. Follow relevant instructions and obtain suitable advice on ventilation, handling and electrical work. Any powered equipment requires assessment for its actual use. The garden workshop should be tailored to the making process; its category does not establish suitability for every tool or material.
Compare the layout configurations
| Configuration | Making advantage | Access requirement |
|---|---|---|
| Wall-aligned board | Preserves central room area | Reach and access to the rear edge |
| Island layout | Offers several working viewpoints | Clear circulation around occupied sides |
| Modular sections | Allows staged development | Assembly joints and protected storage |
Account for the space above and below the railway. Shelves should not intrude into scenery or obstruct useful light. Equipment beneath the board must remain accessible through an appropriate installation design. If the project is intended to grow, define the likely expansion rather than leaving every wall reserved for an unspecified future addition.
Make fine detail comfortable to work on
Task illumination should support small assembly without relying entirely on general overhead light. Test proposed fixtures while hands and tools occupy the work position. Daylight can provide a pleasant room character, but glare and reflections may affect detailed inspection. Coordinate windows with the bench and storage rather than selecting glazing independently.
Your Home describes construction as an integrated roof, wall and floor system. Discuss the workshop's shell, insulation, moisture control and maintenance details as part of a complete design. Address-specific advice should establish supports, ground preparation and roof-water management. Coordinate electrical services with qualified trades and include the requirements of the actual hobby equipment.
Prepare the railway-workshop information:
- Baseboard dimensions, scenery height and access below the layout.
- Assembly sequence and any planned modular expansion.
- Tools, products and equipment with relevant operating guidance.
- Delicate-parts storage and the route for installing large components.
Develop the workshop through five decisions
- Measure the railway at every working stage, including scenery and maintenance access.
- Compare wall, island and modular arrangements using an occupied plan.
- Arrange advice on approvals, site conditions, supports and installation access.
- Coordinate benches, lighting and trade services with the equipment actually used.
- Request a scope identifying the building, fit-out, delivery method and completion documents.
Let a detailed project keep developing
Explore workshops with a Geelong brief based on your model railway. Suitable board access, labelled parts and comfortable task light can make the room a dependable place to return to ongoing work. A measured layout and documented construction proposal give both the workshop and the railway a clearer path from concept to completion.
