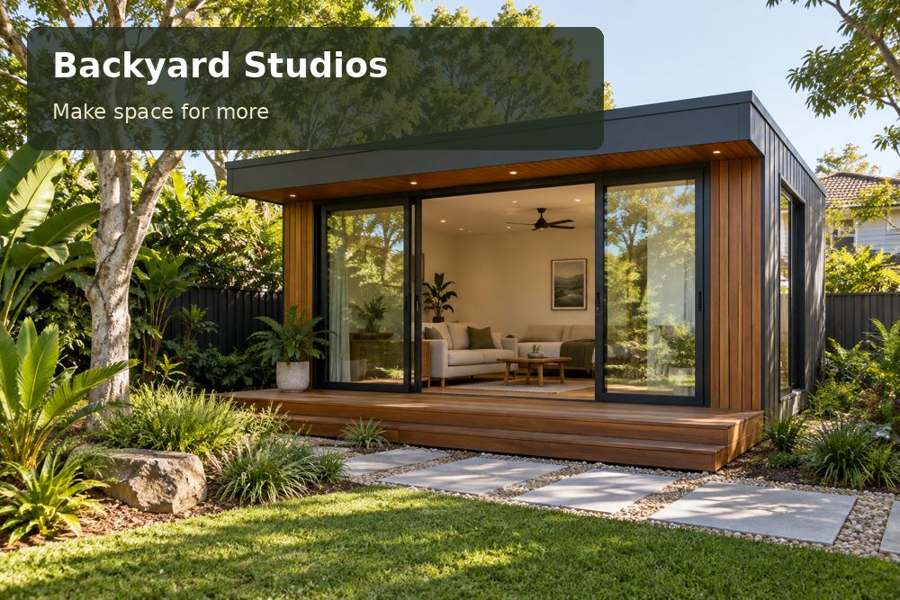
Shape a Gosford backyard studio around measured levels, a usable terrace, careful drainage and an elegant connection with the garden.
A sloping garden in Gosford can offer an exceptional setting for a creative room when its levels are treated as part of the design. A Gosford backyard studio may sit above planting, beside a modest landing or at the end of a stepped path. The aim is to establish a comfortable place for making and reflection while avoiding unnecessary excavation. Begin with a measured understanding of the land, then develop the architecture around it.
Read the landscape without assuming the ground
Central Coast Council describes Brisbane Water as an estuary beginning near Gosford at the confluence of Narara and Coorumbine creeks. That local connection between land and water gives a useful design theme: follow the movement of runoff before introducing a new building or terrace. The estuary setting does not identify the soil, drainage or hazards of an individual garden, so those questions need their own investigation.
Ask for a site plan showing levels at the footprint, access route and neighbouring boundaries. Within the New South Wales selection, look for examples where the building meets the landscape quietly rather than relying on a high exposed platform. Sometimes rotating the room or shortening its dimension across the slope can improve the relationship with the garden and reduce the complexity of external connections.
A terrace that belongs to the studio
A useful terrace is an outdoor working area, not simply a decorative extension. It may accommodate a small table for sketching, a chair for reading or a place to review materials in natural light. Determine its purpose before its size. The doorway, furniture and walking line should work together, especially where a level change makes the arrival more complicated.
Detail surface drainage and the junction with the studio threshold carefully. Discuss slip resistance, edge protection and any accessibility needs with the designer and relevant professionals. A garden room can feel connected to its setting without using an oversized glazed opening; a framed window and sheltered door may provide a more controlled balance of view, privacy and useful wall area.
Choose the landscape connection
| Approach | Design opportunity | Main question |
|---|---|---|
| Compact landing at the entrance | Creates a modest arrival point | How is the level change negotiated? |
| Side terrace along the contour | Provides outdoor making space | Can water drain away from the wall? |
| Separate garden sitting platform | Preserves a small building footprint | Is the connecting path comfortable? |
These options should be compared on a measured drawing. A broad terrace might consume the very garden that makes the studio attractive. A smaller, well-positioned outdoor space can be more valuable if it remains sheltered and does not require awkward circulation through planting.
Foundations and fabrication in conversation
Pier locations, floor framing and the structural system must be developed from the actual project assessment. Do not choose a support arrangement solely because it appears economical in a catalogue. The team should explain how the proposed foundation addresses ground conditions, loads and the relationship with any existing retaining work. Clarify the scope of excavation, spoil removal and reinstatement before accepting the installation price.
Manufacturing decisions also affect the garden. A delivered module requires a workable route and lifting plan, while components assembled on site need room for storage and trades. Request a comparison for your access conditions. Good craftsmanship appears in consistent cladding lines, clean trims and well-resolved openings, but equally in the concealed coordination that keeps the installation orderly.
Provide the project team with:
- Photographs looking both uphill and downhill.
- Dimensions of gates and narrow passages.
- Details of existing retaining walls and drains.
- The intended use of the studio and terrace.
A practical sequence for a hillside brief
- Arrange a survey or suitable measured site assessment before choosing the final position or floor height.
- Trace visible drainage patterns and identify existing services, retained trees and structures that constrain the footprint.
- Develop two siting options with furniture, terrace dimensions and the complete route from the house shown.
- Ask qualified professionals to review the foundation concept, relevant approvals and transport or assembly approach.
- Select finishes and obtain a proposal that separately identifies studio work, landscape connections and site reinstatement.
Make the slope part of the experience
A well-planned Gosford studio can turn a level change into a distinctive garden experience, with careful foundations and a useful outdoor threshold. Explore backyard studios for inspiration, then request a site-led proposal rather than a dimension-only quotation. Measured preparation allows the architecture, terrace and landscape to work as one considered composition.
