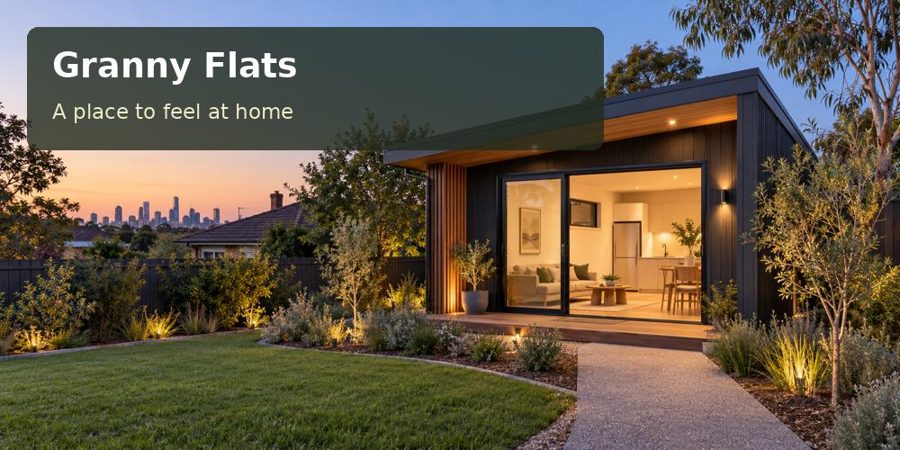
Explore a Gosford granny flat designed for sloping land, useful terraces and a comfortable connection between the main home and garden.
On a property in Gosford, a change in ground level can shape an elegant granny flat rather than dictate an inconvenient one. The opportunity is to position a compact home where its entrance, outlook and outdoor area work together. A carefully designed terrace can establish a calm garden address, while the existing house keeps its own usable space and privacy.
Begin by resisting the temptation to select a floor plan solely from its dimensions. A rectangle that fits on a site diagram might demand unnecessary excavation, difficult access or a long flight of steps. In Gosford, the most useful early comparison is between different positions and floor heights, each drawn against surveyed ground levels.
Read the ground before drawing the rooms
A survey should show boundaries, existing buildings, retaining structures and the levels along the proposed delivery and pedestrian routes. Ask for enough surrounding information to understand how water reaches and leaves the building area. A single spot height beneath the proposed flat cannot describe the whole drainage story.
Central Coast Council provides planning guidance for flood zones. Its property information should be checked alongside other relevant constraints. This does not mean every Gosford site shares the same hazard. It means the design should use evidence about the particular address rather than impressions formed during a sunny inspection.
Where the site falls, discuss whether engineered piers, a stepped foundation or another system best responds to the investigation. Avoid treating a deck as an automatic solution to a difficult entrance. The approach path, landings and doorway must form a continuous, usable sequence for the intended resident.
Three levels that must agree
The internal floor, terrace surface and surrounding garden should be designed together. Their relationship governs accessibility, drainage and how comfortably someone can carry groceries inside. Large changes in level also influence screening: a raised terrace may see over a fence that provides adequate privacy at ground level.
| Level decision | Practical advantage | Question for the designer |
|---|---|---|
| Entrance landing | Comfortable arrival with bags | Where does rainwater travel? |
| Living-room terrace | Outdoor space beside daily activity | What overlooks the neighbours? |
| Garden connection | Useful access for maintenance | Can the route remain manageable? |
| Service platform | Reachable equipment without clutter | How is servicing safely arranged? |
Consider a handrail and resting point where the resident's needs warrant them. These should look integrated with the architecture, not like corrections to a finished structure. A joiner can coordinate timber details with cladding proportions, while a landscape designer can soften the transitions without concealing inspection points.
Design for a resident, not a spare building
Place the living area towards a worthwhile outlook and organise the bathroom around comfortable movement. A small dining place beside daylight is often more useful than an oversized passage. Give the bedroom a furniture plan with space for changing linen, opening storage and reaching window controls.
For projects in New South Wales, discuss the intended dwelling use and the property's approval pathway before making a purchase commitment. Council, the certifier and appropriate consultants should establish the relevant requirements. A portable or factory-made form does not decide whether sleeping or separate residential occupation is permitted.
Evaluate granny flats options through a complete site proposal. Include service connections, any retaining works and delivery arrangements. Otherwise, two apparently comparable buildings may involve very different amounts of work outside their walls.
Details worth keeping in the brief
- Window placement that balances outlook with neighbour privacy.
- Cladding junctions that suit the actual exposure and maintenance access.
- A sheltered doorway with enough space to pause before entering.
- Drainage infrastructure that remains visible and serviceable.
- Terrace lighting directed towards walking surfaces.
Check samples outdoors before choosing colours. A finish viewed beneath showroom lights can look different beside established foliage or the main home's masonry. The aim is a coherent relationship between buildings, without requiring them to look identical.
From survey to settled design
- Document the resident's access needs and preferred relationship with the main household.
- Commission site measurements and obtain property-specific planning information.
- Draw alternative floor heights with their paths and terrace edges.
- Have structural, drainage and service designs coordinated with the preferred option.
- Verify the installation route and approvals before finalising manufacture and site works.
Make the slope part of the proposal
A considered Gosford granny flat uses levels to create belonging, outlook and practical independence. The strongest design explains every transition from street to chair, with water management and privacy resolved along the way. Request a tailored proposal using your survey, photographs and resident brief, and ask to see the home and its landscape as one complete project.
