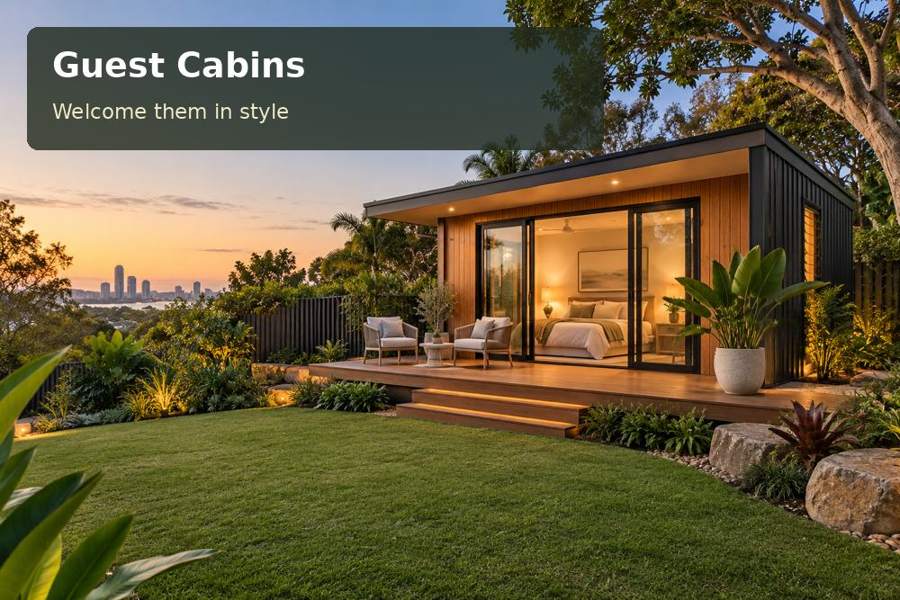
Explore a Gosford guest cabin with a considered window seat, framed garden outlook and safe arrival across changing site levels.
A guest cabin in Gosford can feel memorable through one well-designed place to sit. A window seat, comfortable chair or small writing surface beside a garden outlook gives visitors a quiet alternative to the bed. For a Gosford property, this simple idea can guide the building's orientation and proportions while keeping the room compact and useful.
Start by choosing an outlook that belongs to the property rather than assuming every view is available to every site. Retained planting, a courtyard or a carefully framed section of garden can provide visual interest without requiring oversized glazing. The guest should feel settled in the room while the main household and neighbours retain their privacy.
Frame the view around a real seat
Draw the chair or window bench at its actual size. Check the seated eye level, nearby storage and access to lighting. A handsome window becomes more useful when the visitor can read comfortably beside it and put down a cup without balancing it on the bed.
The selected outlook should also be examined from outside. Where the ground changes level, a cabin may sit higher than nearby garden areas. Show sightlines to adjoining rooms and terraces before settling glazing dimensions. A selective window can provide a better experience than a broad glass wall facing everyday household activity.
| Sitting-space choice | Visitor benefit | Detail to consider |
|---|---|---|
| Window bench | Compact place for reading | Cushion storage and cleaning |
| Freestanding chair | Flexible seating position | Circulation with luggage |
| Small writing surface | Useful place for a laptop | Glare and power access |
| Narrow garden terrace | Outdoor pause before breakfast | Levels and privacy |
Make the approach as inviting as the room
A garden outlook should not come at the expense of a difficult entrance. Obtain surveyed levels along the path from the property's arrival point. Consider suitcases, visitors unfamiliar with the route and any access needs within the intended guest group. The landing, doorway and external lighting should work as a continuous sequence.
Central Coast Council's flood-zone development guidance is relevant to property-specific checks. Investigate current planning information and other applicable constraints before locating sleeping accommodation. The site's measured conditions, not the attractiveness of a view, should determine whether and how the proposal can proceed.
Within New South Wales, confirm the planning and building requirements for the intended visitor use. Explain whether bathroom facilities are inside the cabin or shared elsewhere and whether visits are private or commercial. Those details matter more than the label attached to a product.
Give the compact room a generous routine
Keep the bed, luggage and seating areas distinct enough that a guest can unpack without losing the room's only chair. Use storage with easy handles and obvious locations. A mirror, hanging space and reachable power are modest inclusions that reduce the need for improvised arrangements.
Look at guest cabins proposals with furniture drawn, rather than relying on an empty floor plan. Ask how the window, cladding and roof details will be maintained after landscaping. Consider conditioning equipment locations, exhaust discharge and external noise within the site arrangement.
Craftsmanship can elevate the sitting space through a well-made shelf or precisely fitted bench. The detail should serve the visitor, with comfortable dimensions and service access preserved. Avoid decorative joinery that reduces luggage room or hides equipment requiring inspection.
Before approving the view-led concept
- Check seated views as well as standing sightlines.
- Test blinds and window operation around the furniture.
- Locate reading lights without glare on the glazing.
- Reserve storage for cleaning and replacement linen.
- Keep a practical route between cabin and household facilities.
Five decisions that shape the proposal
- Describe expected visitors, sleeping arrangements and facility needs.
- Survey the cabin area and approach, and check current property controls.
- Compare outlooks using furniture and privacy drawings.
- Coordinate foundations, envelope details, services and delivery access.
- Verify approvals and intended occupation before proceeding with final works.
A quiet place with a considered outlook
A Gosford guest cabin can offer a welcoming experience through a single useful seat, a framed garden view and a comfortable arrival. Those features work best when site levels and privacy are resolved together. Request a property-specific proposal with photographs of possible outlooks and your visitor brief, so the design can turn a promising view into a practical room.
