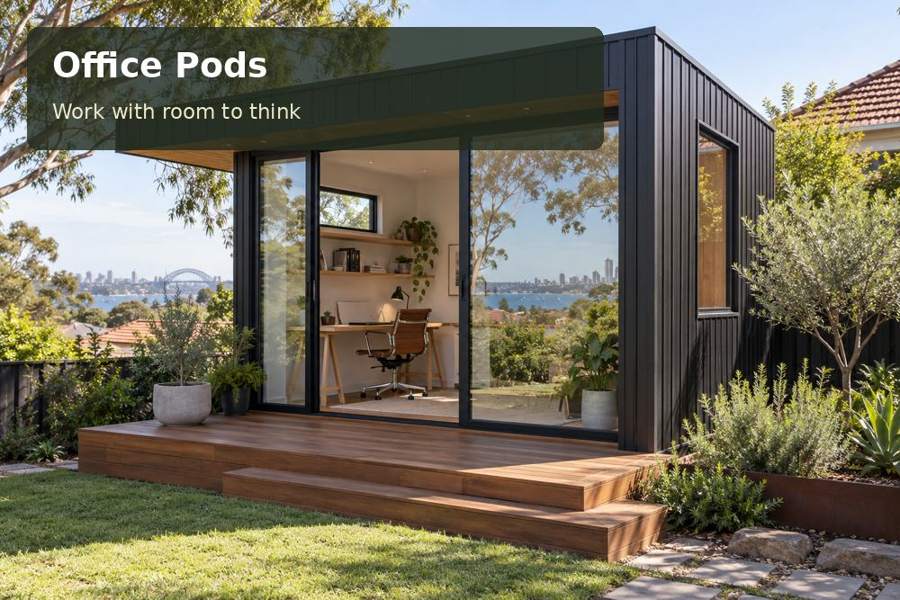
Plan a Gosford office pod for occasional visitors with a legible entrance, private desk arrangement and a carefully coordinated garden route.
For a consultant or independent professional in Gosford, a garden office can create a composed setting for occasional appointments. The project succeeds when a visitor can find the entrance, arrive comfortably and sit down without passing through the household's private activities. A Gosford office pod should be designed around that small sequence, with its location, threshold and interior layout developed together. The quality of the visit matters as much as the appearance of the room.
Distinguish a visitor route from a garden path
Brisbane Water is an important part of Gosford's setting, with Central Coast Council documenting the estuary’s connection to local creeks and Broken Bay. For an office project, this is useful local context rather than a reason to presume a water view. The address itself determines whether the garden is enclosed, open, sloping or close to neighbouring activity. Design should respond to those actual conditions.
Map the journey from the permitted arrival point to the office door. Consider wayfinding, outdoor light, level changes and places where a visitor might hesitate. If the route passes the kitchen window or a children's play area, a revised alignment may improve privacy. Assess the proposal alongside other New South Wales workspace examples, giving priority to a clear arrival over ornamental features.
Hospitality within a compact footprint
An appointment room needs enough space for coats, bags and comfortable chairs, even when the office is mainly used by one person. Place the desk so the visitor is not immediately confronted by cables, unfinished paperwork or the back of a monitor. A small closed cabinet can hold documents and supplies while maintaining a calm presentation.
Decide whether meetings happen across the desk or at a separate table. The latter can support a more collaborative discussion, but it uses additional floor area and may complicate circulation. Review the arrangement with actual furniture dimensions. If accessibility is part of the brief, involve the relevant designer or professional early so the external route and entrance are considered alongside the interior.
Three ways to receive a visitor
| Meeting arrangement | Useful quality | Space to account for |
|---|---|---|
| Chair beside a single desk | Efficient for short discussions | Bag placement and chair movement |
| Small round discussion table | Encourages shared document review | Circulation around occupied seats |
| Flexible desk with movable chair | Adapts between solo work and visits | Storage for unused furniture |
A welcoming room should also perform during a private online meeting. Check the camera background from the normal working chair, and consider whether the visitor seating can be moved without exposing confidential material. Small details establish professional credibility more effectively than unnecessary decorative complexity.
Bring the building and services into the brief
Discuss intended visitor use with the project team before the design is settled, because use can affect the approvals and facilities that need consideration. Obtain address-specific advice instead of assuming that a structure marketed as a pod has a universal approval pathway. Be clear about any plumbing requirements; a separate service connection can materially alter the scope of the project.
Electrical outlets, communications and lighting should be coordinated with the furniture plan. Consider a gentle entrance light, comfortable facial illumination for calls and a focused light for reviewing drawings or documents. External fittings should help people see the route without shining unnecessarily into neighbouring windows. Finish selection should include the threshold and frequently touched surfaces, where wear is most visible.
The arrival brief should record:
- The anticipated frequency and length of appointments.
- Whether visitors need a step-free route.
- The storage required for confidential documents.
- How the entrance is identified after dusk.
Prepare a visitor-focused project in five stages
- Describe the appointments you expect to host and distinguish them from the office's ordinary daily work.
- Draw the arrival route, property boundaries, relevant parking arrangements and any level changes requiring assessment.
- Ask the appropriate professionals to confirm requirements associated with the intended use, site and services.
- Test desk and meeting layouts, then review lighting, privacy, cooling and entrance details as a complete package.
- Request an itemised proposal and a completion walkthrough that includes the visitor journey from arrival to seating.
A modest space with a composed presence
A Gosford office pod can offer a confident professional setting when the visitor experience and household privacy are resolved together. Review office pods to identify a suitable format, then request a proposal that includes the route, threshold, furniture and service needs. Thoughtful planning gives a small room the clarity and hospitality of a much larger workplace.
