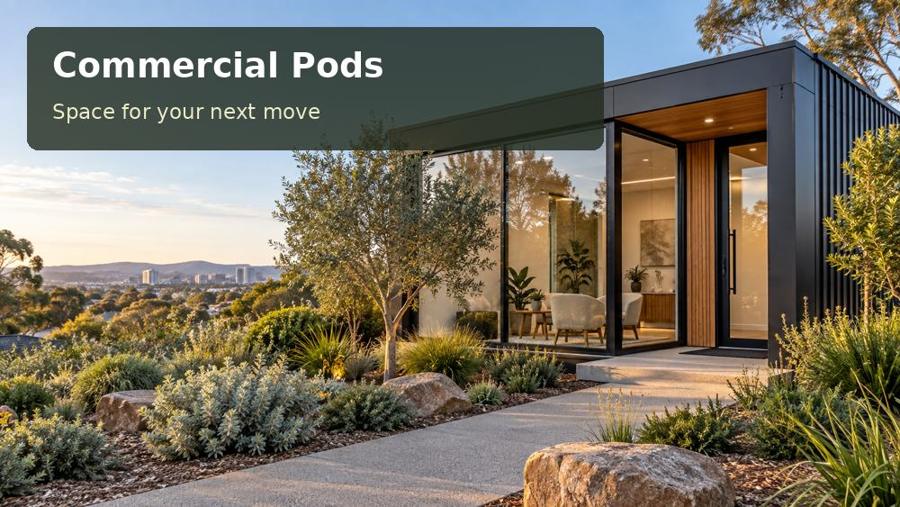
Develop a Grafton commercial pod for scheduled product-sample appointments, with clear customer circulation and organised presentation storage.
A business does not always need a large showroom to present its products clearly. In Grafton, a commercial pod can be considered as a scheduled sample-appointment room where customers compare selected options and discuss requirements. Define the actual business use, visitor numbers and products before choosing the building. The most persuasive room offers an organised presentation sequence, understandable circulation and a professional separation from unrelated household or workplace activity.
Describe the business activity accurately
A customer-facing room raises different questions from a private home office. Explain appointment frequency, expected occupancy, opening arrangements and any proposed signage or facilities to the relevant advisers. Appropriate assessment should establish the pathway for the address and activity. A compact footprint or prefabricated construction does not by itself settle those requirements.
Grafton's broad streets and heritage character form part of the city's public identity, but the proposed site needs its own access and planning review. Do not assume that every address has generous delivery space or the same controls. Establish how customers and the building installation team will reach the property without confusing public streetscape character with lot-specific conditions.
Make the appointment sequence easy to follow
Within New South Wales commercial-pod proposals, identify what happens when a customer arrives. A clear greeting position can lead to the comparison table, then to a place for recording the agreed options. Keep stored samples from obstructing that route. The room should remain understandable when drawers are open and several products are being compared.
Measure samples and presentation equipment rather than selecting furniture from an empty-room image. Heavy pieces need suitable support and handling advice. Products with specialist storage or safety requirements should be described fully. Do not assume an ordinary display cabinet is appropriate for every material simply because it appears professional.
Compare the appointment-room functions
| Function | Customer experience | Dimension or process to establish |
|---|---|---|
| Greeting | Makes arrival understandable | Entrance, seating and visitor circulation |
| Comparison | Presents a focused set of options | Sample spread and supported surfaces |
| Decision record | Captures selections accurately | Notes, references and order process |
Limit the displayed collection to items that support useful discussion. Retain clearly labelled alternatives in accessible storage. Record product references consistently so the customer, supplier and business use the same identifiers. A selection should remain traceable after the samples have been returned to their positions.
Coordinate presentation with the building design
Good light helps customers inspect the actual products, but different materials may need different presentation conditions. Trial representative samples under proposed fixtures and describe any relevant requirements to the designer. Avoid promising exact colour reproduction from a generic room specification. Window coverings can provide flexibility while privacy and glare are assessed for the address.
Visitor access and any individual requirements need appropriate design advice. Coordinate electrical work, data, ventilation and mechanical services with suitable trades. Ground preparation, supports and roof-water management should be part of the complete project. Ask how cladding, external finishes and signage, where permitted, will be integrated without removing maintenance access.
Prepare a business-specific brief:
- Products, sample dimensions and relevant handling requirements.
- Appointment frequency, occupancy and customer access needs.
- Presentation equipment and selection-recording method.
- Planning, signage, services and installation information required.
Prepare the appointment pod methodically
- Define the business use and seek advice for the proposed address and visitors.
- Run a sample appointment using the actual products and furniture dimensions.
- Map greeting, comparison, decision recording and storage on an occupied plan.
- Coordinate access, lighting, trade services and the site installation strategy.
- Request a scope identifying construction, fit-out, customer-facing requirements and completion documents.
Present a focused professional experience
Visit commercial pods with a Grafton brief that explains the appointment journey. A clear display surface, labelled samples and measured customer circulation can make a compact commercial room work effectively. The strongest proposal connects that presentation experience to a properly assessed business use and a documented building and installation package.
