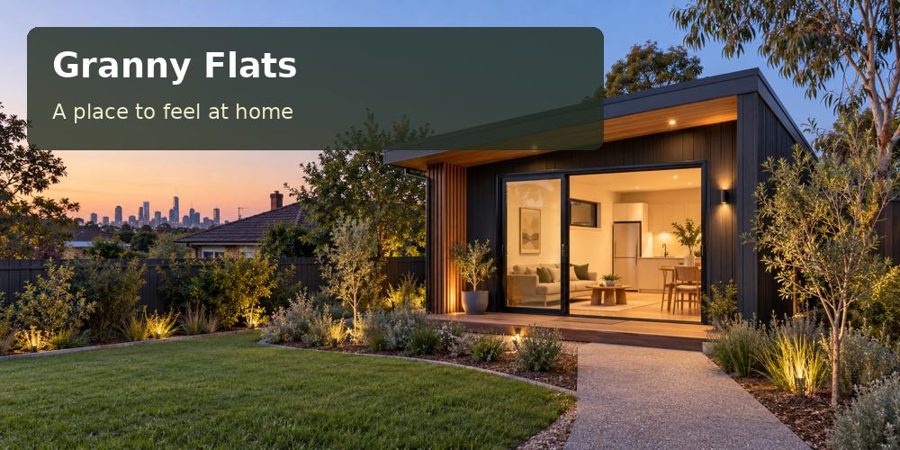
Plan a Grafton granny flat around a clear personal entrance, visitor arrangements and practical access to the resident’s everyday living spaces.
Independence begins with the ordinary experience of arriving home. In Grafton, a granny flat can be planned around an entrance the resident understands and uses comfortably, while preserving a considerate relationship with the main household. Start with the resident's routines, facilities and preferences. A separate path, manageable luggage position and clear circulation can provide substantial everyday value, but the dwelling proposal and site conditions must be assessed before those details become a construction order.
Establish the dwelling and property information
A granny-flat proposal should be reviewed for its actual residential use, facilities and address. Obtain appropriate planning and building advice rather than assuming a prefabricated product is automatically permitted. Describe kitchen, bathroom, sleeping and service requirements accurately so the assessment reflects the intended dwelling.
Grafton sits within the Clarence Valley's river landscape. Regional geography does not establish flood conditions at a particular lot. Council provides property information and mapping, while the proposal may require further professional investigation. Confirm relevant site constraints, surveyed levels and service information before choosing finished floor levels or support details.
Follow the resident's normal arrival
For New South Wales granny-flat layouts, walk through the routine of coming home with groceries, bags or other everyday items. Identify where the resident enters the property and which paths are shared with the main household. A clear route can reduce unnecessary crossings through outdoor entertaining or work areas.
Plan an entrance position for putting items down without blocking the door. Discuss individual access requirements with a suitable designer where applicable. Avoid universal claims that one landing, step or doorway suits every resident. The project should reflect the actual person and the applicable design requirements, supported by appropriate professional advice.
Compare the entrance relationships
| Relationship | Everyday question | Information for the designer |
|---|---|---|
| Street to flat | How does the resident reach their entrance? | Gates, paths and shared circulation |
| Entrance to living area | Where are bags put down? | Door operation and furniture position |
| Visitors to resident | How do guests identify the right destination? | Visitor arrangements and privacy |
A separate entrance also needs a clear relationship with household maintenance and service access. Consider rubbish handling, deliveries and the route used by trades. Coordinate outdoor lighting through a suitable electrical plan. If security features are included, define their purpose and operation rather than adding complex equipment without a clear resident need.
Balance privacy with useful connection
Independence does not require the flat to feel isolated from the garden. Assess views between the residence, main house and shared outdoor spaces. Window placement and adjustable coverings can help different rooms retain privacy while preserving daylight. Review the actual neighbouring conditions instead of relying on a diagram that shows only the two buildings.
The exterior approach should be integrated with roof drainage, ground preparation and supports. Cladding, terrace materials and landscaping need coordinated details. Qualified trades should establish water, wastewater and electrical connections for the dwelling. Request an explicit service scope so a finished interior is not priced separately from essential work needed to make the flat usable.
Prepare a resident-led entrance brief:
- Everyday arrival tasks and items normally carried.
- Individual access preferences and any specialist design requirements.
- Visitors, deliveries and shared household routes.
- Residential facilities, service connections and site information.
Plan independence through a complete project
- Define the dwelling use and collect the property's relevant planning information.
- Follow the resident's arrival, visitor and delivery routines on the actual site.
- Arrange professional assessment of levels, supports, drainage and service requirements.
- Coordinate the entrance, windows and occupied furniture plan around privacy and circulation.
- Obtain an itemised proposal including the shell, residential services, outdoor connection and handover documents.
Create a clear place to call home
Explore granny flats and request a Grafton proposal centred on the resident's entrance experience. An understandable route, useful arrival position and thoughtful privacy can make the flat more convincing as an everyday residence. Those benefits should be supported by an accurately assessed dwelling proposal and a complete installation scope.
