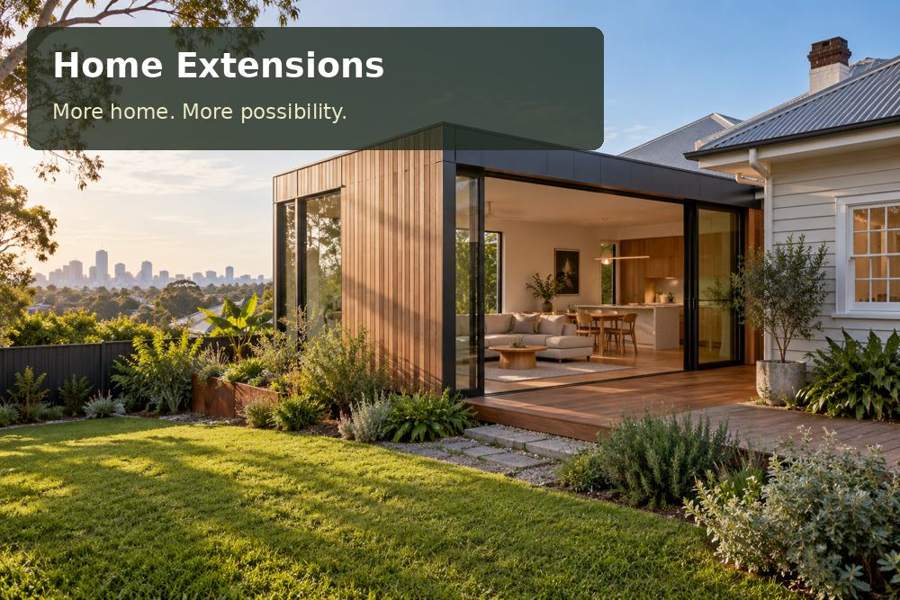
Design a Grafton recipe-library extension with organised cookbooks, a generous planning table and a useful connection to the existing kitchen.
Family recipes often live in several places at once: a handwritten notebook, a shelf of cookbooks and a growing digital collection. A home extension in Grafton can bring that material together in a welcoming planning room beside everyday household life. The opportunity is to create an organised place to compare recipes, prepare shopping lists and share favourite dishes on paper before the cooking begins. Its layout should support reading and conversation while connecting sensibly with the existing home.
Establish the addition's place in the house
Grafton's historic streets and Clarence River setting offer local character without dictating a single architectural style. The heritage trail provides a starting point for appreciating proportions and materials around the city. For the extension, begin with the existing house: its floor levels, circulation, roof relationship and kitchen location will shape the practical design more directly than a decorative theme.
A recipe library is most useful when it can be reached easily from the kitchen without becoming a bottleneck between other rooms. Mark the walking routes on the plan, including cupboard doors and the proposed table. If the addition opens to a terrace, consider how outside seating and the doorway will be used together. The connection should remain convenient when someone is carrying books or a tray.
Separate planning from food preparation
The core of the room is a generous reading and planning surface. It needs to hold an open book, written notes and any device used for digital recipes. A small cabinet can keep family notebooks together, while a display ledge gives frequently used volumes an obvious place. Do not assume that the extension needs additional cooking equipment simply because its subject is food.
For a New South Wales addition, describe the intended use and any changes to services with the design team. A planning room, a dining area and a new kitchen require different discussions. Keep that distinction clear in the brief so that the proposed building arrangement, construction work and budget can be assessed on the same basis.
Compare the library components
| Component | Household role | Detail to measure |
|---|---|---|
| Planning table | Supports books, notes and conversation | Occupied seats and clear circulation |
| Cookbook shelves | Organise frequently used references | Largest book size and shelf loading |
| Notebook drawer | Keeps handwritten recipes together | Folder dimensions and retrieval space |
| Display ledge | Makes current recipes easy to find | Position clear of door and window controls |
A carpenter can tailor the storage to the collection rather than using deep cabinets that conceal smaller books. Discuss shelf support, edge finishes and the relationship between fixed furniture and the table. Where an architect is coordinating the addition, share the joinery dimensions early enough for them to influence the wall openings and available clearances.
Make reading light part of the architecture
An inviting garden view should also provide useful light on the page. Review the window position with the table occupied, considering reflections on screens and the movement of sunlight through the day. Adjustable shading can help preserve daylight while managing direct sun. The choice should be coordinated with glazing, insulation and ventilation rather than treated as a final accessory.
Plan evening illumination over the working surface, with switches that are easy to locate from the adjoining house. Electrical outlets can support a tablet or other ordinary equipment without leads crossing the route through the room. The broader project should also resolve foundations, ground levels and roof water management, particularly where the addition changes the relationship between the house and garden.
- Group recipes by a system the household will actually use.
- Keep original family notes apart from everyday working copies.
- Allow room for a second person to consult the same book.
- Choose a table finish suited to frequent cleaning.
- Leave access clear for window coverings and comfort equipment.
Develop the extension in five stages
- Inventory the cookbooks and identify the household's planning routine.
- Draw the table, chairs and kitchen connection at their occupied dimensions.
- Review the architectural connection, site levels and service changes.
- Coordinate joinery, windows and lighting before construction details are finalised.
- Test a complete menu-planning session and refine the labels and smaller accessories.
Give family knowledge a welcoming home
Explore the home extensions range with photographs of the existing kitchen connection and measurements of your recipe collection. A considered addition can make everyday planning easier while giving treasured notebooks a permanent place. The result is a useful, personal room that brings household knowledge into view and invites it to be shared.
