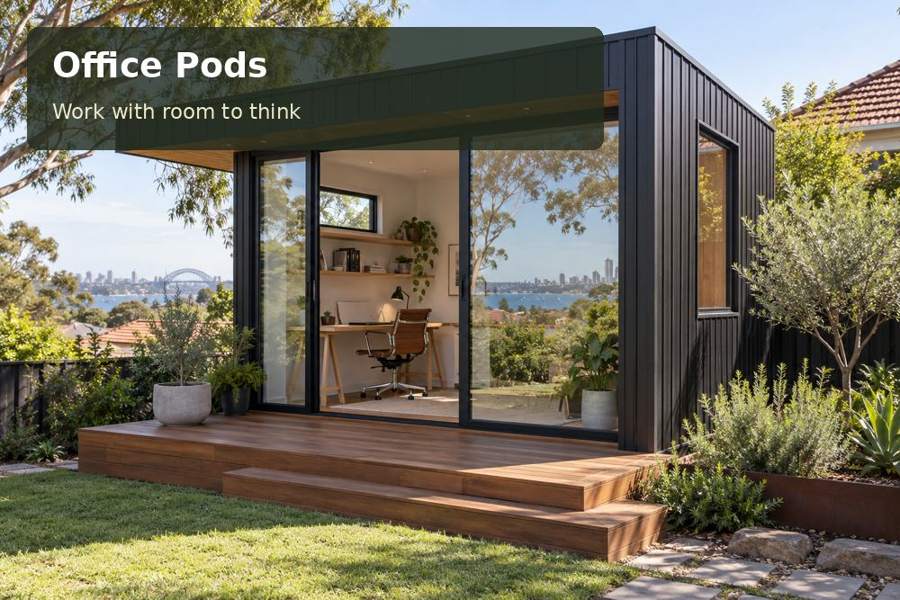
Create a Grafton grant-writing office with organised evidence files, a clear project planning wall and a comfortable review desk.
A successful community project depends on more than an inspiring idea. Budgets, supporting evidence, correspondence and carefully checked applications all need sustained attention. In Grafton, a dedicated garden office can bring those activities into an organised daily routine. The room becomes a place to develop a proposal, compare versions and prepare a clear submission, with the working material left ready for the next session. Its value comes from purposeful layout and reliable working conditions.
Give regional projects an organised base
Grafton's heritage trail reflects the city's historic streets and architecture beside the Clarence River. That setting offers a useful reminder that community work often connects buildings, landscapes and local stories. A grant-writing office can support the documentation behind those projects without making every household surface part of the administration process.
Begin by recording the garden's usable area and its approach from the street. Mark the existing paving, any steps and the proposed unloading position. A relatively open site can still present problems at the last gate or beneath a low branch. Share this information before deciding whether the building should arrive as a completed unit or be assembled using a different delivery arrangement.
Design around the application cycle
Three activities deserve distinct positions: developing the project, drafting its application and reviewing the final documents. A planning wall can hold a timeline or a small set of project milestones. The main desk needs enough depth for a screen and the relevant budget sheets. A separate clear surface supports the final check without burying the current draft under paperwork.
For New South Wales office projects, explain whether you work alone or invite committee members for occasional reviews. That decision affects seating, access and the amount of open floor needed. Include the intended visitor frequency in the project discussion, together with the room's actual use and the requirements relevant to the address.
Compare the administrative work zones
| Zone | Purpose | Layout detail |
|---|---|---|
| Planning wall | Shows deadlines and project stages | Visible from the desk without blocking a window |
| Drafting desk | Supports writing and budget comparison | Space for equipment and opened documents |
| Review surface | Keeps the submission check orderly | Clear area for the complete application |
| Evidence cabinet | Holds supporting records | Labels and access matched to document sizes |
A joiner can make shallow storage particularly useful in a small office. File compartments should fit the actual folders, with the frequently used material easy to reach. Ask how drawers open beside the occupied chair and whether the cabinet door conflicts with the room entrance. These details matter more than an impressive storage capacity quoted without dimensions.
Coordinate daylight, services and concentration
Place the screen where the garden view can be enjoyed without direct reflections across the display. Adjustable shading allows the room to respond when the sun changes position. Your comfort discussion should consider orientation, insulation, glazing and ventilation together, with any cooling equipment positioned around the occupied workstation rather than squeezed into the remaining wall space.
Lighting needs to serve both screen work and paper review. Check the desk after dark as well as in daylight, and coordinate outlet locations with the electrician. Test the intended internet arrangement at the actual garden position. Reliable access to application portals and project files is part of the working brief, while secure document storage and backups remain separate operational decisions.
- Keep submission deadlines visible in a single planning system.
- Store original evidence apart from working printouts.
- Label project files consistently across paper and digital records.
- Provide a comfortable second seat for occasional review.
- Reserve a clear surface for checking the final document set.
Establish the office in five stages
- List the project activities and estimate the number of simultaneous applications.
- Measure the desk equipment, evidence folders and occasional visitor seating.
- Document delivery access, ground levels and the proposed foundation position.
- Agree the cabinetry, lighting, electrical supply and seasonal comfort approach.
- Run a complete application review in the finished room and refine the file locations.
Build a stronger setting for focused work
Explore the office pods range with a brief that describes your application process and the material it generates. Garden photographs and a measured document layout help the project team understand what the room must accomplish. The result can be a composed office that gives regional initiatives a more organised foundation, from the first project notes to the final review.
