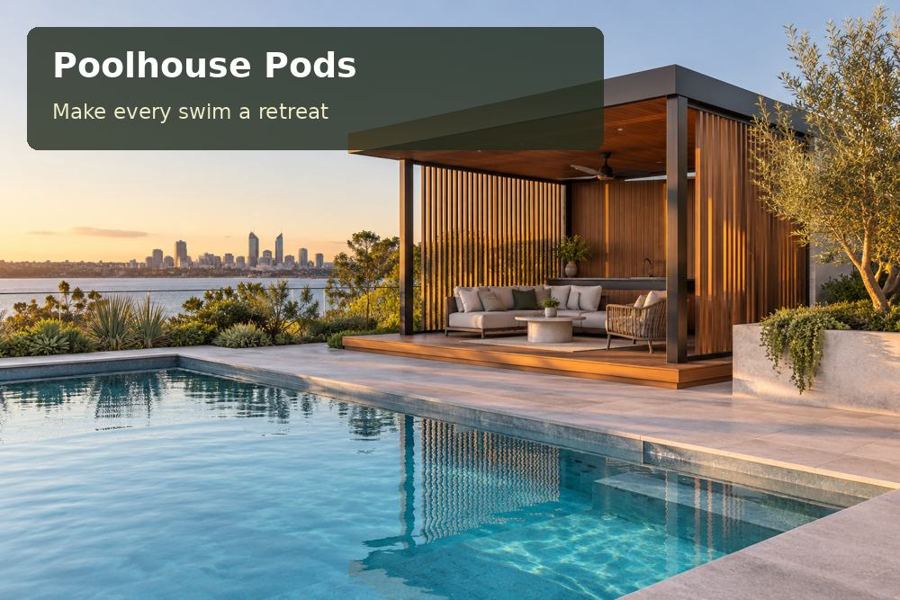
Plan a Grafton poolhouse with organised entertaining supplies, a clear wet-to-dry transition and a considered relationship to the pool area.
Outdoor gatherings work more smoothly when the items used to host them have an orderly home. In Grafton, a poolhouse pod can be considered for serving accessories, folding furniture and selected household supplies associated with the outdoor area. Begin with the actual entertaining routine and define the room's use accurately. The pool, access arrangements and any safety requirements must be assessed independently of the desire for extra storage or an attractive garden building.
Identify what belongs near the gathering area
List the items regularly carried from the house to outdoor meals or conversations. Serving trays, table settings and extra seats have different dimensions and retrieval requirements. Exclude products or equipment requiring storage conditions that the proposed room cannot provide. A useful poolhouse brief distinguishes ordinary entertaining supplies from pool chemicals and specialist maintenance items.
Grafton's Clarence River setting provides a regional context, while the particular property determines levels, drainage and other constraints. Obtain site information and professional advice before deciding where the pod belongs. Do not infer flood conditions from the city name or assume that proximity to a pool establishes a suitable building position.
Preserve the pool's assessed access arrangement
Within New South Wales poolhouse projects, the placement of doors, terraces and circulation needs review alongside the existing pool area. Obtain appropriate advice on applicable barriers and access requirements for the actual proposal. A new building, furniture or external feature should not be assumed compatible with the existing arrangement without assessment.
Walk the hosting route from house to supplies room and onward to the outdoor table. Identify narrow turns and places where an open door would obstruct movement. Draw the largest folding furniture in both stored and retrieved conditions. The room should make carrying items simpler rather than introducing another awkward stage into the event.
Compare the entertaining-storage functions
| Function | Useful role | Measurement to establish |
|---|---|---|
| Serving storage | Keeps ordinary accessories together | Tray dimensions and shelf support |
| Extra seating bay | Holds selected folding furniture | Stored depth and retrieval route |
| Return position | Receives items after the gathering | Space for sorting before storage |
Keep the return routine explicit. Items may need cleaning or inspection before they go back into the cabinet. Follow the relevant care instructions and provide a household arrangement that fits the actual materials. Do not market a general pod as guaranteed protection for every table setting or furnishing.
Make the building and outdoor area coherent
Choose finishes through the intended use and maintenance requirements. Floor, worktop and cabinet specifications should be identifiable in the quotation. Ask the joiner about storage support and access, particularly for larger serving pieces or stacked seating. Lighting should make labels and shelves easy to inspect while supporting movement after dark.
Coordinate roof-water disposal, supports and ground preparation through suitable professional advice. The external landing or terrace should be designed with the entrance, pool relationship and maintenance access. Electrical work, ventilation and any proposed food-preparation or plumbing facilities need appropriate assessment and installation. Describe those functions fully rather than treating them as small additions outside the building scope.
Prepare an entertaining-room brief:
- The proposed use and the items actually stored.
- Furniture dimensions in stored and moving conditions.
- Pool access arrangements requiring professional review.
- Cleaning, lighting and between-event return routines.
Prepare the poolhouse in five stages
- Follow a typical gathering from setup to clearing away and list the supplies used.
- Measure storage and the route for carrying larger items through the garden.
- Obtain advice on planning, site constraints and the pool's applicable access requirements.
- Coordinate the room, external connection, drainage and required trade services.
- Request a complete scope identifying construction, storage fit-out and completion information.
Keep outdoor hosting organised
Visit poolhouse pods with a Grafton brief based on the supplies and movements behind your gatherings. A defined serving collection, practical furniture bay and clear return position can make the poolhouse useful throughout the hosting process. Those benefits should be delivered through a documented building proposal that respects the assessed pool and site arrangements.
