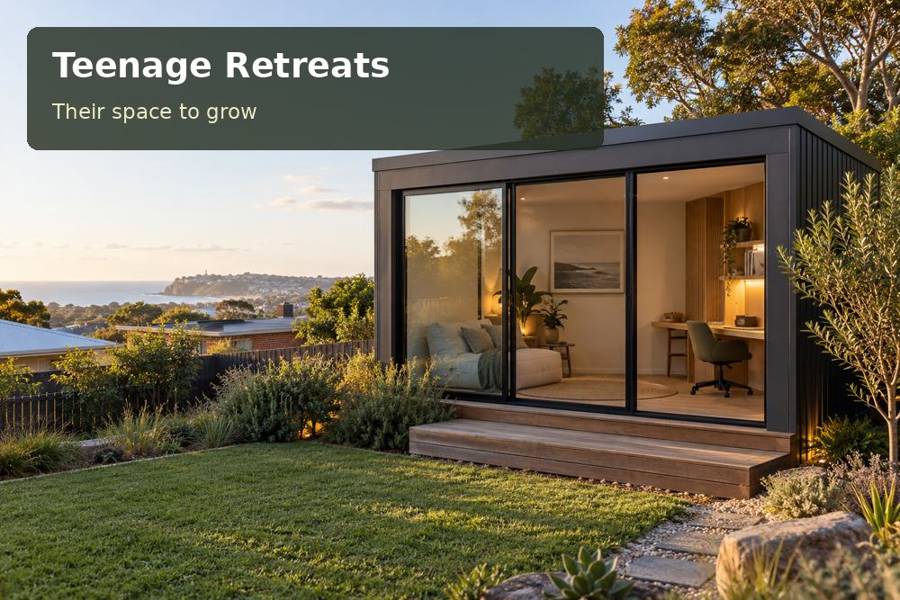
Plan a Grafton teenage project room with organised sources, a presentation practice position and a clear household use agreement.
A school history project involves more than collecting interesting pictures. In Grafton, a teenage retreat can provide a place to compare sources, assemble a presentation and practise explaining the findings. The room should support those activities without assuming a new sleeping or independent residential use. Define the household arrangement clearly, then design a measured workspace with useful display positions, organised records and a comfortable connection to the garden.
Use local history as a research starting point
Grafton's public heritage trail introduces its architecture, streets and Clarence River setting. Those references can provide a starting point for a local-history investigation, while the student should distinguish reliable information from personal recollection and unsupported online claims. Record where each image, date and statement comes from, and respect permissions for material used in a presentation.
Among New South Wales teenage-retreat proposals, a project room can be designed for study and presentation practice rather than accommodation. Explain the actual use to the relevant advisers. If sleeping or other residential functions are intended, they need separate, accurate assessment. A retreat label should not hide the purpose of the building being proposed.
Create a sequence from source to explanation
Provide a work surface for reviewing notes and references together. Measure the computer or other equipment alongside open books and paper. Separate material already checked from items awaiting verification. A simple source register can help the student explain why a fact was included and identify which questions still need investigation.
A wall display or presentation surface can make the project visible, but its location must suit the room. Discuss fixing and load requirements with the fit-out team. Avoid blocking windows, controls or maintenance points merely to create a large pin-up area. Keep useful circulation around the desk and entrance while work is displayed.
Compare the project-room functions
| Function | Learning task | Layout detail to establish |
|---|---|---|
| Source review | Compares information and references | Desk spread and readable light |
| Story arrangement | Organises a sequence of points | Display size and fixing method |
| Presentation practice | Rehearses explanation to an audience | Standing position and listener space |
If friends or family listen to practice presentations, include their positions in the plan. The audience should not need to stand in the doorway or block storage. Discuss equipment for remote presentations or recording if used. Privacy and responsible sharing are household matters to establish alongside the physical design.
Make the garden room part of a clear routine
Agree when the room is used, how it is supervised where appropriate and where equipment is stored afterwards. A project space should remain understandable to the household rather than becoming a room whose purpose shifts without discussion. Organised storage allows the desk to return to a usable condition between assignments.
Address-specific advice should determine approvals, site preparation, supports and services. Coordinate glazing, shading and lighting around screens and paper review. Electrical and data installations need suitable trade input. Keep external maintenance access and roof-water management in the site plan. The room's location should also consider household circulation, neighbouring privacy and the route used after dark.
Prepare the project-room brief:
- Intended study activities and any additional functions proposed.
- Equipment, references and the display dimensions needed.
- Presentation audience and responsible recording arrangements.
- Household use, privacy, storage and occupied-hour expectations.
Prepare the retreat around a real assignment
- Choose a representative project and list the research and presentation stages.
- Measure the desk, display and practice position with equipment in use.
- Agree the household routine and describe the building's use accurately for assessment.
- Coordinate site works, lighting, data and installed furniture through suitable professionals.
- Request a construction scope with exclusions and clear handover information.
Give an investigation room to develop
Visit teenage retreats with a Grafton brief centred on research and explanation. A clear source desk, supported display area and measured presentation position can make the retreat useful for many assignments. Responsible record keeping and a documented building proposal allow the room to support curiosity without relying on vague promises about educational outcomes.
