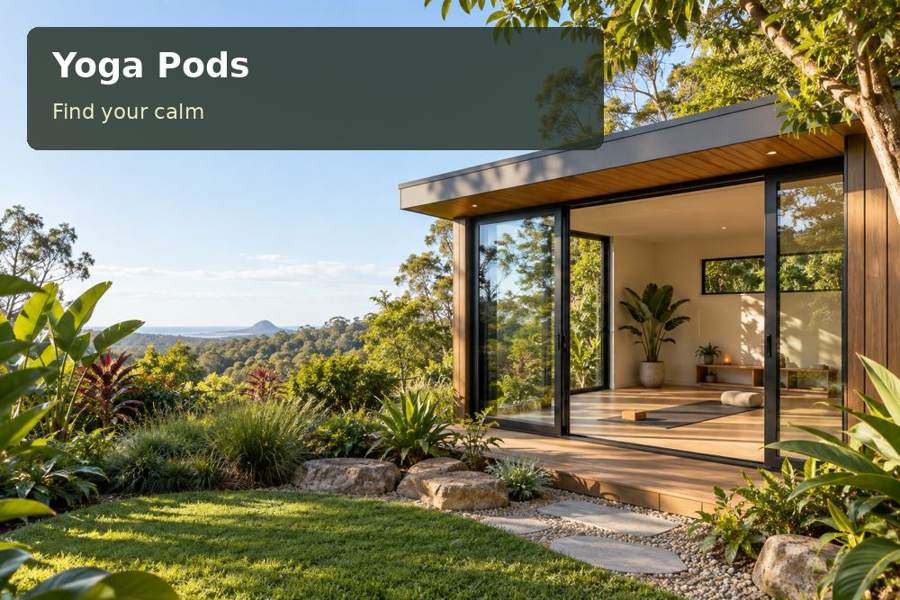
Plan a Grafton personal yoga room with unobtrusive evening lighting, accessible controls and a clear practice area.
A personal yoga room should feel welcoming when the day's natural light has gone. In Grafton, a garden pod can provide a dedicated setting for an evening routine, provided its lighting serves the occupied room rather than simply brightening every surface. The opportunity is to create useful illumination, straightforward controls and a clear floor in a restrained interior. A considered lighting plan also helps the space remain pleasant for quiet reading or preparation between sessions.
Start with the garden journey after dark
Grafton's historic streets and Clarence River landscape give the city a distinctive daytime character. The heritage trail is a useful local reference, but a private garden room needs its own evening assessment. Observe the proposed route from the house when daylight is fading. Note steps, paving changes and any place where planting narrows the path.
External lighting should help identify the route and entrance without flooding the garden or neighbouring windows. Discuss fitting positions and the intended operating pattern with the electrician. The room's delivery route also needs early documentation, including gate openings and overhead obstacles, although this construction assessment serves a different purpose from daily pedestrian access.
Protect the open movement area
Draw the floor positions used in your personal routine before adding shelves, a chair or decorative objects. Consider where the light will fall when the user is seated or lying down as well as standing. A fitting that looks discreet from the doorway may create an uncomfortable direct view from the floor.
For a New South Wales project, explain whether the room is for private household use or for receiving clients. Clarify the expected occupancy and activities with the project team before refining the fit-out. A clear brief helps align the building arrangement with the intended use, rather than allowing the lighting concept to lead decisions on its own.
Compare the lighting functions
| Function | What it should support | Position to assess |
|---|---|---|
| Entry illumination | Locating the room and controls | Doorway and first steps inside |
| General room light | Preparing the space and cleaning | Entire usable floor |
| Adjustable evening light | Comfortable personal use | Seated and floor-based viewpoints |
| Storage illumination | Finding mats and ordinary belongings | Open cupboard without blocked access |
Ask for a coordinated layout of fittings, switches and outlets. Where adjustable lighting is proposed, agree how the controls operate and how the selected fittings work together. Avoid relying on loose lamps and extension leads across the practice area. Useful simplicity is an advantage in a room intended to be used regularly.
Connect the evening plan with daytime design
The windows still matter when the main use occurs after dark. Their position affects privacy, ventilation and the room's daytime character. Review neighbouring sightlines and the operation of coverings from inside the occupied space. A garden view can remain part of the design without exposing the interior unnecessarily in the evening.
Consider orientation, shading, glazing and insulation as a coordinated response to the local climate. Reserve appropriate space for any heating or cooling equipment, including maintenance access. Floor and wall materials should suit cleaning and the intended activity, while built-in storage keeps props accessible without taking over the open area. These decisions give the lighting scheme a practical foundation.
- Check glare from both seated and lying positions.
- Keep switching accessible from the entrance.
- Store props away from the walking route.
- Choose coverings that can be adjusted without moving furniture.
- Include cleaning and setup in the lighting brief.
Resolve the room in five stages
- Describe the evening routine and measure its occupied floor area.
- Assess the garden path and entrance in low-light conditions.
- Draw the fittings, controls and storage with the practice positions shown.
- Coordinate the lighting with windows, materials and seasonal comfort.
- Test the completed room after dark and adjust the chosen operating settings.
Create a space that welcomes regular use
Consider the yoga pods options with a clear evening-use brief and photographs of the garden approach. Thoughtful lighting can make a small room feel composed without adding unnecessary complexity. The resulting pod should be easy to enter, prepare and use, with practical details that encourage it to become a valued part of everyday life.
