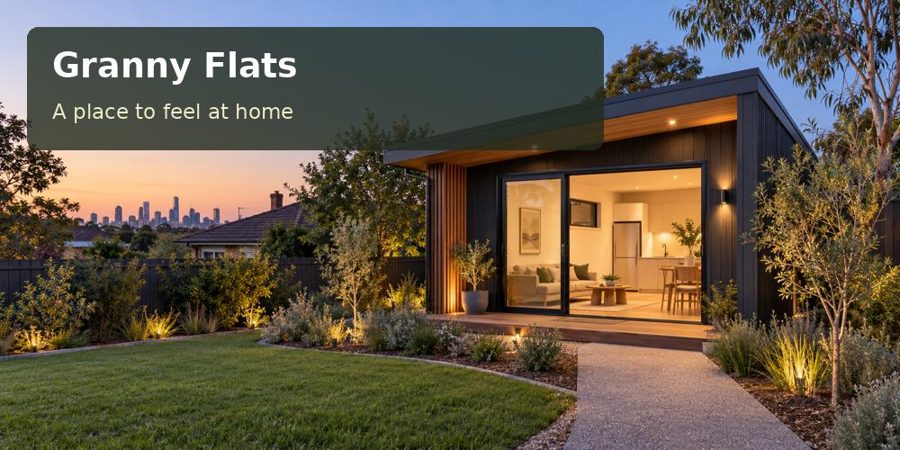
For an Adelaide household considering an additional dwelling, a courtyard can be more than the space left between buildings. It can provide a private outdoor room, useful shade and a gentle connection with the main home.
For an Adelaide household considering an additional dwelling, a courtyard can be more than the space left between buildings. It can provide a private outdoor room, useful shade and a gentle connection with the main home. Discover granny flats in Adelaide, then consider how a compact dwelling and its outdoor area can work as one coherent living arrangement. The aim is independence supported by thoughtful everyday design.
Build the brief around summer and winter routines
Adelaide’s generally dry summers and cooler winter conditions make seasonal use important. Where would the resident sit during a warm evening? Which room should receive morning light in winter? Describe those routines before fixing the entrance or glazing. A shaded courtyard can be appealing, but permanent shade over every window may reduce the warmth and daylight available in cooler months.
The metropolitan plain and the nearby hills provide different physical settings. A rear garden that appears flat still needs surveyed levels and an assessment of drainage and soil conditions. Garden beds, old paving and previous landscaping can hide changes beneath the surface. Position the dwelling using actual site information rather than assuming that a compact building requires only a simple base.
Make the courtyard useful, private and manageable
A small private outdoor area should have a clear purpose. It might hold a breakfast table, a comfortable chair or a modest patch of planting. Avoid filling it with features that obstruct the route to the entrance. Privacy can come from window placement, screens and planting rather than a high enclosure that makes the interior feel hemmed in.
| Outdoor feature | Daily value | Question before construction |
|---|---|---|
| Shaded sitting place | A comfortable summer retreat | Does the shade also block useful winter sun? |
| Simple planted edge | A pleasant outlook | Can it be maintained without awkward access? |
| Stable entry path | Easier movement between homes | How are levels and drainage resolved? |
| Discreet lighting | Clear arrival after dark | Can it avoid glare into bedrooms? |
Birds attracted to garden planting add interest to the outlook. Choose glazing and lighting with that living environment in mind. Plan maintenance access around roof edges and downpipes so the courtyard remains pleasant rather than becoming a difficult service space.
Give the interior an honest allocation of space
Start with the essential living functions. A useful kitchen needs worktop, storage and appliance clearances. A bathroom should suit the intended resident and the available circulation. The sleeping area needs access around the bed, not merely enough room to place it. Furniture plans reveal compromises earlier than a perspective drawing.
Discuss ventilation, insulation and appropriate cooling together. A large west-facing window may add visual drama but also make a small living room difficult to use during hot afternoons. External shading and well-positioned openings can help, with mechanical systems selected for the actual design. No particular energy performance or saving should be assumed without assessment.
Compare the whole project cost
Independent accommodation involves more than the building shell. Request clearly described allowances for foundation work, utility connections, wastewater arrangements, path construction and any changes to existing landscaping. A quote should identify responsibility for approvals and inspections as well as installation. Confirm the current requirements for the property and intended occupancy with a qualified local practitioner.
- Supply an address and photographs showing both buildings and the proposed courtyard.
- Explain the resident’s mobility, storage and visitor requirements.
- Identify the facilities that must operate independently.
- Mark important trees and service locations where known.
- Ask which finishing and external works remain outside the price.
Develop a balanced courtyard proposal
- Describe the resident’s summer and winter routines.
- Test entrance, window and seating positions on a scaled plan.
- Obtain site and approval advice for the intended dwelling.
- Review shading, privacy and services as a combined design.
- Confirm access, completion responsibilities and the finished outdoor area.
Plan a home that feels complete
Browse granny flats in South Australia and granny flats across Australia for broader options. Send your Adelaide location, courtyard sketch and living brief when requesting a proposal. A compact granny flat becomes more convincing when its private outdoor space, internal layout and service connections are planned together from the beginning.
Nearby towns and suburbs
Local information
Regional context does not replace assessment of the individual property. Sources checked on 29 September 2026.
Back to articles and guides