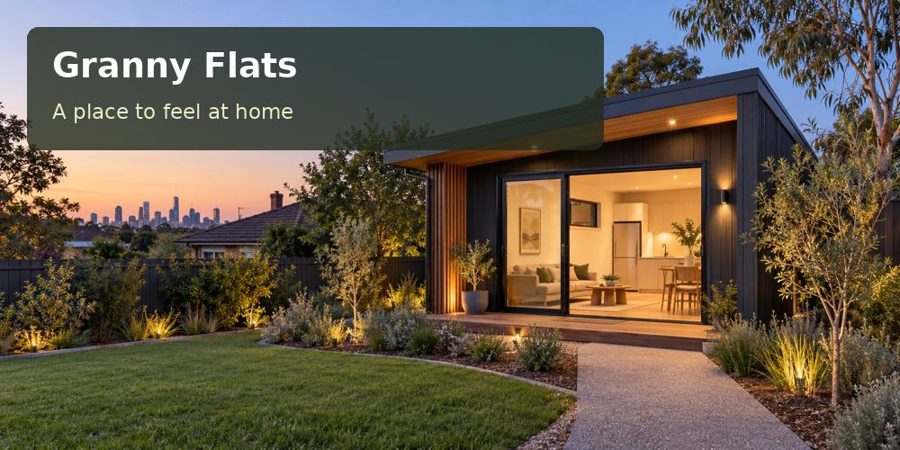
A granny flat can help a Melbourne household support greater independence while keeping family within easy reach. Its success depends on how the occupant cooks, rests, receives visitors and moves between the two homes.
A granny flat can help a Melbourne household support greater independence while keeping family within easy reach. Its success depends on how the occupant cooks, rests, receives visitors and moves between the two homes. Explore granny flats in Melbourne as a starting point. A useful brief describes those everyday needs before discussing cladding colours, furniture styles or the possibility of a future alternative use.
Begin with the person who will live there
Design decisions should reflect the intended resident’s preferences. A parent may want a quiet sitting area and a manageable garden outlook. An adult child may value a private entrance and somewhere to study. Discuss expectations for shared outdoor space, visitors, laundry and household responsibilities early. A separate building provides physical distance, but agreed routines make that distance comfortable.
Melbourne’s changing seasonal conditions make a balanced comfort strategy valuable. Summer shading and winter warmth need to work together. Do not maximise glazing without checking what it faces and when the occupant will use the room. A dining table in gentle daylight can be more useful than an oversized window that forces blinds to remain closed.
Treat a small dwelling as a complete home
The kitchen, bathroom and living area compete for limited space. Show full furniture and appliance dimensions on the plan, including doors opening and drawers pulled out. A bed that fits between walls may still leave insufficient practical circulation. If adaptability is important, discuss it before structural and plumbing decisions become fixed.
| Household priority | Design response to explore | Detail to confirm |
|---|---|---|
| Independent arrival | Separate, legible entrance | Lighting and privacy along the path |
| Comfortable bathing | Bathroom suited to the occupant | Layout and future adaptation options |
| Everyday cooking | Useful preparation space | Appliance clearances and storage |
| Family connection | Shared garden without intrusive views | Window and seating positions |
External dimensions are not internal living area. For example, a nominal 6 × 4 metre footprint covers 24 square metres externally, with walls and fit-out reducing usable space. Whether any particular footprint is suitable for an approved dwelling must be assessed rather than assumed from the product name.
Resolve ground conditions and services early
Some Melbourne blocks have established trees, narrow side passages or uneven rear gardens. Those conditions can affect foundations, material access and service installation. Soil behaviour must be assessed at the property; neither the suburb nor the appearance of the lawn determines the foundation design.
Map the proposed routes for water, wastewater, electrical supply and communications. Ask how service work interacts with the main house and which areas require reinstatement. A low initial building figure can become difficult to compare when essential connections and external works sit outside the quoted scope.
Planning and building requirements depend on the address, use and proposal. Obtain current advice from the relevant authority or qualified practitioner. The words “granny flat” do not establish that approval is automatic, and this article does not promise rental eligibility or a particular income.
Record decisions before asking for a quote
- Identify the intended resident and any anticipated accessibility needs.
- Discuss which facilities will be independent and which will be shared.
- Photograph access, boundaries, existing structures and important trees.
- List desired appliances and the space needed for personal belongings.
- Request separate allowances for foundations, services and external paths.
Develop a considerate family project
- Write a daily living brief with the future occupant.
- Compare entrance and window positions for mutual privacy.
- Arrange property-specific planning, site and service assessments.
- Review the layout with furniture and appliances drawn to scale.
- Confirm the complete scope, responsibilities and completion checks.
Give independence a practical foundation
Review granny flats in Victoria and granny flats across Australia to compare suitable approaches. Share your Melbourne location, household brief and access photographs when requesting a proposal. A carefully planned granny flat can support independence through a complete living arrangement, with the comfort and boundaries that help family relationships work well.
Nearby towns and suburbs
Local information
Regional context does not replace assessment of the individual property. Sources checked on 29 September 2026.
Back to articles and guides