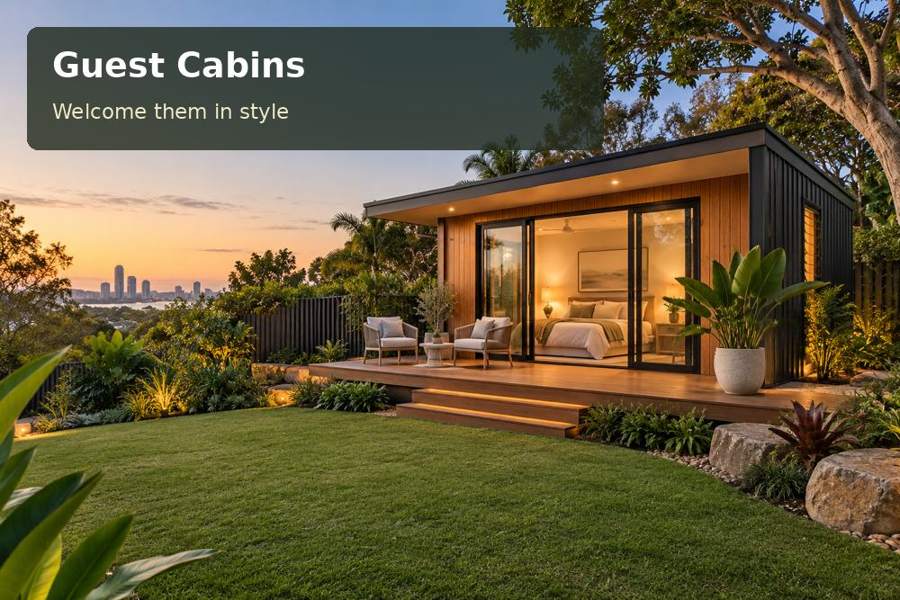
A Launceston guest cabin can give visitors a restful base while the main household keeps its usual routine. The project deserves the same attention as any room where someone will sleep: warmth, privacy, clear access and convenient facilities.
A Launceston guest cabin can give visitors a restful base while the main household keeps its usual routine. The project deserves the same attention as any room where someone will sleep: warmth, privacy, clear access and convenient facilities. Start with guest cabins in Launceston and describe the type of visits you expect. A weekend for two adults presents different priorities from a long family stay.
Draw inspiration from place without copying a theme
Launceston is located where the North Esk, South Esk and Tamar rivers meet. Its heritage buildings and the dramatic landscape of Cataract Gorge offer a strong local identity. A contemporary cabin can acknowledge that setting through natural materials, subdued exterior colours and a carefully framed garden view. It does not need to imitate a historic building to feel appropriate.
Heritage context also calls for attention to the property itself. Check whether any controls affect new work or changes to existing structures. The presence of older homes nearby does not establish what is permitted on your block. Obtain relevant advice before choosing an exterior treatment or position that could affect the streetscape.
Prioritise a comfortable night
Visitors need straightforward control over light, temperature and ventilation. Show where the bed, bedside storage and luggage will sit. Check that a person can move around the room without negotiating suitcases or furniture corners. If the room is used by different generations, avoid a layout that only works for a young, agile guest.
| Overnight priority | Detail to explore | Useful verification |
|---|---|---|
| Warm sleeping area | Insulated envelope and suitable heating | Review the complete construction specification |
| Dark room | Effective window coverings | Check coverage at edges and doors |
| Fresh air | Designed ventilation | Confirm controls are easy to understand |
| Quiet stay | Suitable separation and acoustic treatment | Identify likely noise sources on the property |
Cooler conditions make floor construction and draught control worth discussing explicitly. Heating should suit the room and expected occupancy, with an arrangement that guests can operate easily. Ask how condensation will be managed, especially if the cabin is intermittently occupied and closed between visits.
Make the outdoor route part of the accommodation
A short walk becomes significant when someone needs the main house at night. Plan a stable, well-drained path, a sheltered doorway where possible and light directed at the walking surface. Trees, moss-prone corners and changes in level should be shown on the site plan. Surveyed levels help resolve thresholds and drainage rather than leaving them to the final landscaping stage.
Gardens can support native birds and other wildlife without turning the cabin into an obstacle. Consider reflected vegetation in windows and avoid lighting that spills broadly into planting. Keep the roof drainage accessible for leaf removal. Good maintenance arrangements help preserve both the building and the relaxed garden setting.
Decide how independent the stay should be
Some households need only an additional sleeping room, while others want a bathroom and simple refreshment facilities. Those choices affect utility work and the proposed building use. Sleeping accommodation needs property-specific assessment; a product marketed as a cabin does not establish approval or suitability. Clarify the permitted use before finalising the fit-out.
- List guest numbers, visit frequency and typical luggage requirements.
- Explain whether bathroom and kitchen access will be shared.
- Record the route visitors would take after dark.
- Photograph delivery access and garden levels.
- Request a clear scope for heating, services and exterior works.
Plan the guest experience in order
- Map arrival, unpacking, bathing and bedtime routines.
- Test the plan with measured furniture and open door positions.
- Obtain site, servicing and approval advice for the intended use.
- Review insulation, ventilation and path design together.
- Prepare simple operating instructions and test the room before a visit.
Create a cabin visitors can settle into
Explore guest cabins in Tasmania and guest cabins across Australia before requesting a proposal. Share your Launceston address, access photographs and overnight brief. A thoughtfully specified cabin can make family visits more comfortable through dependable warmth, a considered layout and a welcoming route through the garden.
Nearby towns and suburbs
Local information
Regional context does not replace assessment of the individual property. Sources checked on 29 September 2026.
Back to articles and guides