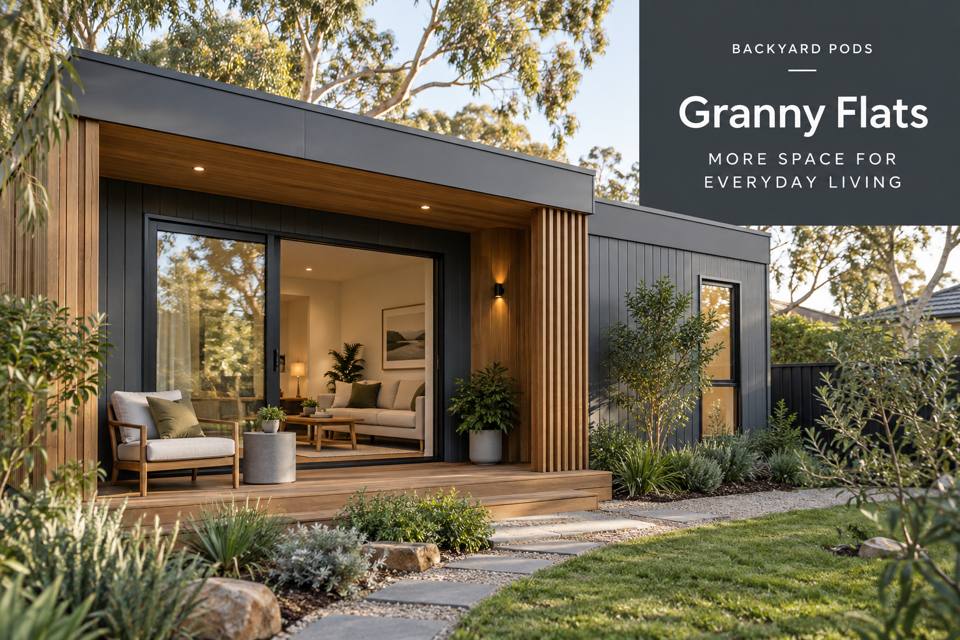
Hervey Bay Granny Flats with a Resident-Led Entrance and Garden Route: explore practical layout choices, material and service coordination, and a clear project brief based on the intended use.
◈ Define the purpose before choosing the fitout
An independent home should be welcoming from the moment its resident approaches the door. In Hervey Bay, the coastal landscape can inform planting and colour, while the granny flat entrance must respond to the actual property. Discuss the resident's arrival habits, mobility requirements and preferred relationship with the main household before fixing the external layout.
A route drawn from the resident's usual arrival point
Trace the path from parking or the main house to the dwelling. Measure it with the bags and belongings normally carried. Appropriate professionals should review levels, surfaces and access needs; a visually simple path can still require careful drainage and construction details.
A threshold coordinated with outdoor ground levels
The doorway and surrounding surface need a considered junction. Ask the designer to explain the proposed levels and drainage arrangement. If specific mobility requirements exist, include them in the assessment instead of assuming that a small step or apparently level surface is suitable.
An arrival surface for ordinary personal items
A small shelf or cupboard can give keys and bags a destination immediately inside. Position it outside the door swing and principal route. Its dimensions should follow the resident's real belongings, not the size of an empty decorative corner.
Planting that preserves the entrance's function
Choose garden elements with their mature dimensions and care requirements understood. Keep required building and service access available. Hervey Bay's coastal identity may inspire a palette, but it cannot establish which plants or materials suit the individual site's exposure and conditions.
▦ Compare the details that matter
| Design decision | Information to request | Intended result |
|---|---|---|
| A route drawn from the resident's usual arrival point | A measured arrival route including the resident's ordinary belongings and relevant access assessment | The entrance being reached through a documented route suited to actual daily use |
| A threshold coordinated with outdoor ground levels | A doorway section showing proposed levels, drainage and the assessed resident access requirements | The threshold being designed as part of the dwelling's overall external connection |
| An arrival surface for ordinary personal items | A measured entrance-storage position clear of the opening door and main movement line | Everyday arrival belongings having a convenient destination inside the independent dwelling |
| Planting that preserves the entrance's function | A planting proposal with mature dimensions, maintenance needs and building-service access identified | The garden setting complementing the entrance without compromising its practical operation |
When comparing granny flats in Hervey Bay, bring information about a route drawn from the resident's usual arrival point to the consultation. For an address in Queensland, confirm the relevant site and use requirements with appropriate professionals. Review planting that preserves the entrance's function within the same coordinated proposal.
Practical priorities for the quotation
- Request a measured arrival route including the resident's ordinary belongings and relevant access assessment; clarify the responsible contributor.
- Document a doorway section showing proposed levels, drainage and the assessed resident access requirements; clarify the responsible contributor.
- Retain a measured entrance-storage position clear of the opening door and main movement line; clarify the responsible contributor.
- Include a planting proposal with mature dimensions, maintenance needs and building-service access identified; clarify the responsible contributor.
✓ Develop the proposal in five steps
- Review a route drawn from the resident's usual arrival point with the provider. Ask how the proposal supports the entrance being reached through a documented route suited to actual daily use.
- Review a threshold coordinated with outdoor ground levels with the provider. Ask how the proposal supports the threshold being designed as part of the dwelling's overall external connection.
- Review an arrival surface for ordinary personal items with the provider. Ask how the proposal supports everyday arrival belongings having a convenient destination inside the independent dwelling.
- Review planting that preserves the entrance's function with the provider. Ask how the proposal supports the garden setting complementing the entrance without compromising its practical operation.
- Confirm the coordinated scope, with a planting proposal with mature dimensions, maintenance needs and building-service access identified, before manufacture or installation is committed.
Summary: a room with a documented purpose
Hervey Bay Granny Flats with a Resident-Led Entrance and Garden Route benefits from decisions tied to actual users and property conditions. Start with the entrance being reached through a documented route suited to actual daily use. Coordinate this with the threshold being designed as part of the dwelling's overall external connection. The supporting brief should also address everyday arrival belongings having a convenient destination inside the independent dwelling. At the final review, confirm the provisions for the garden setting complementing the entrance without compromising its practical operation. Use the drawings, product information and itemised scope as the agreed project reference.
