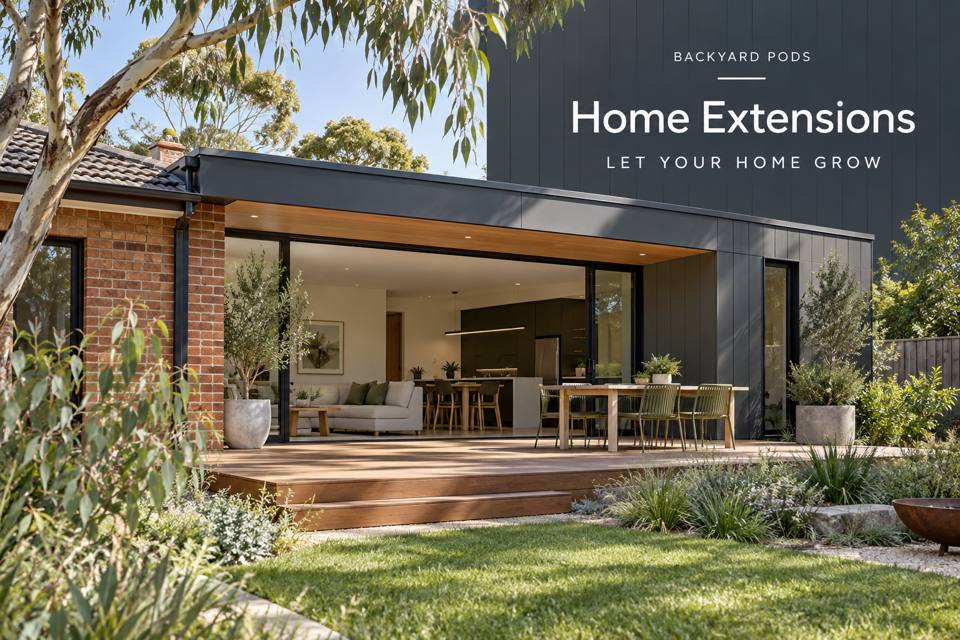
Hervey Bay Home Extensions with a Coordinated Covered Garden Room: explore practical layout choices, material and service coordination, and a clear project brief based on the intended use.
◈ Define the purpose before choosing the fitout
Hervey Bay's coastal setting can inspire a stronger connection between house and garden, but a covered garden room needs to work on the actual property. Define when the household will sit there and what furniture is required. The extension's glazing, shade, levels and service arrangements should be reviewed together so the added room offers a specific daily use.
A sitting arrangement tied to the intended garden view
Place chairs and tables on the drawing before deciding the opening sizes. Show occupied seating and the route into the house. A meaningful outlook can come from the property's own planting; the region's coastal identity should not be used to imply a sea view.
Coverage designed around the preferred sitting hours
Discuss orientation and intended use with the designer. A canopy's appearance does not establish its effective coverage at the desired time. Request drawings showing supports and the relationship to glazing, then coordinate those details with drainage and the complete building envelope.
Exterior equipment coordinated with the garden setting
Any air-conditioning components or other services need appropriate placement, access and professional design. Do not screen them solely to improve a photograph. Their maintenance and operating requirements should be understood before planting, furniture or decorative elements are positioned around them.
Finish choices supported by actual application information
Compare internal and external materials as related but distinct selections. A matching colour does not prove equal suitability for different exposures. Obtain product information for each application and keep the relevant care guidance with the household's project handover documents.
▦ Compare the details that matter
| Design decision | Information to request | Intended result |
|---|---|---|
| A sitting arrangement tied to the intended garden view | A furniture-first garden-room layout based on actual sight lines and occupied circulation | The added sitting space connecting with a real and usable property outlook |
| Coverage designed around the preferred sitting hours | A coverage proposal showing orientation, support positions and the relationship to windows and drainage | The overhead design being reviewed for its intended use within the whole extension |
| Exterior equipment coordinated with the garden setting | A professionally coordinated service-equipment layout retaining necessary operating and maintenance access | The garden-room appearance remaining compatible with the equipment genuinely installed |
| Finish choices supported by actual application information | A coordinated indoor-and-outdoor finish schedule with separate suitability and care information | The visual relationship being supported by materials specified for their actual applications |
When comparing home extensions in Hervey Bay, bring information about a sitting arrangement tied to the intended garden view to the consultation. For an address in Queensland, confirm the relevant site and use requirements with appropriate professionals. Review finish choices supported by actual application information within the same coordinated proposal.
Practical priorities for the quotation
- Request a furniture-first garden-room layout based on actual sight lines and occupied circulation; clarify the responsible contributor.
- Document a coverage proposal showing orientation, support positions and the relationship to windows and drainage; clarify the responsible contributor.
- Retain a professionally coordinated service-equipment layout retaining necessary operating and maintenance access; clarify the responsible contributor.
- Include a coordinated indoor-and-outdoor finish schedule with separate suitability and care information; clarify the responsible contributor.
✓ Develop the proposal in five steps
- Review a sitting arrangement tied to the intended garden view with the provider. Ask how the proposal supports the added sitting space connecting with a real and usable property outlook.
- Review coverage designed around the preferred sitting hours with the provider. Ask how the proposal supports the overhead design being reviewed for its intended use within the whole extension.
- Review exterior equipment coordinated with the garden setting with the provider. Ask how the proposal supports the garden-room appearance remaining compatible with the equipment genuinely installed.
- Review finish choices supported by actual application information with the provider. Ask how the proposal supports the visual relationship being supported by materials specified for their actual applications.
- Confirm the coordinated scope, with a coordinated indoor-and-outdoor finish schedule with separate suitability and care information, before manufacture or installation is committed.
Summary: a room with a documented purpose
Hervey Bay Home Extensions with a Coordinated Covered Garden Room benefits from decisions tied to actual users and property conditions. Start with the added sitting space connecting with a real and usable property outlook. Coordinate this with the overhead design being reviewed for its intended use within the whole extension. The supporting brief should also address the garden-room appearance remaining compatible with the equipment genuinely installed. At the final review, confirm the provisions for the visual relationship being supported by materials specified for their actual applications. Use the drawings, product information and itemised scope as the agreed project reference.
