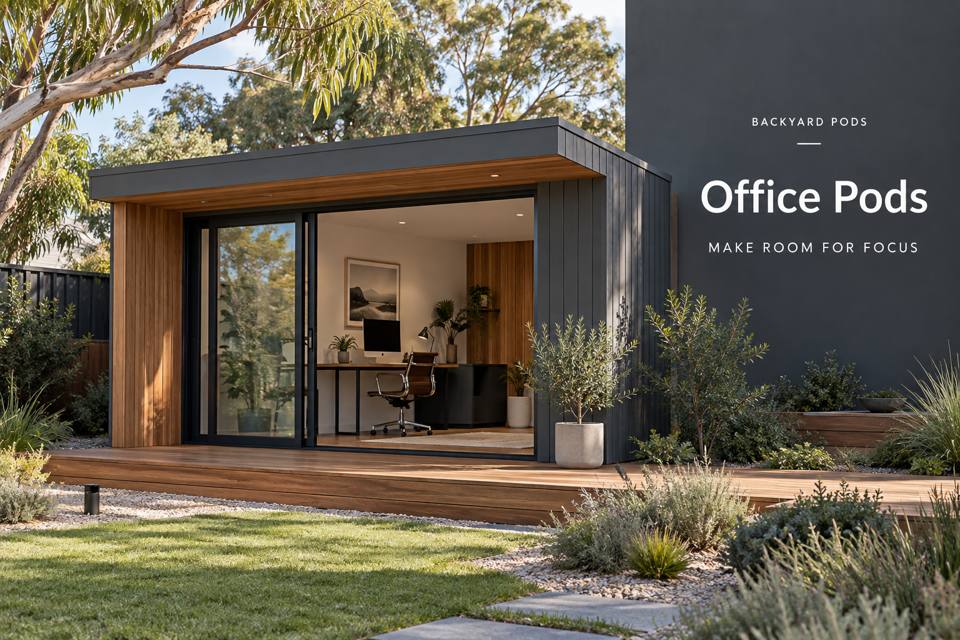
Hervey Bay Office Pods with a Practical Video Meeting Background: explore practical layout choices, material and service coordination, and a clear project brief based on the intended use.
◈ Define the purpose before choosing the fitout
A video-meeting office should work for the person in the room as well as the camera. Hervey Bay's coastal setting can inspire colour choices, but the background needs honest, practical design. Establish the screen position, lighting and visible storage before ordering joinery. The goal is a professional working arrangement suited to the user's normal calls.
A camera view checked from the actual chair
Set up the user's normal device at the intended desk position. Observe which doors, shelves and windows enter the frame. A clean background can be achieved through thoughtful placement; a elaborate decorative wall is unnecessary if it reduces storage or complicates ordinary circulation.
Lighting that considers both the desk and the call
A fitting useful for paperwork may create an inconvenient reflection on screen. Review the two activities together with real equipment. Explain the usual meeting times to the designer and include control of changing daylight, rather than expecting one fixed lighting arrangement to suit every circumstance.
Storage dividing visible presentation and working contents
Open shelves can display a limited selection, while ordinary supplies may need separate storage. Decide which objects belong in the camera view and which need frequent retrieval. The fitout should follow the real inventory, including dimensions and support requirements for the selected objects.
Services placed outside the most visible part of the room
Cables and equipment should be coordinated with the desk and service design. Ask an appropriate professional about electrical provisions, then give routine equipment a defined position. The room cannot guarantee connection quality; the business must arrange suitable communications independently of its visual background.
▦ Compare the details that matter
| Design decision | Information to request | Intended result |
|---|---|---|
| A camera view checked from the actual chair | A camera-frame trial using the normal device and intended occupied desk position | The visible background being designed from an actual meeting view |
| Lighting that considers both the desk and the call | A combined paperwork and video-call lighting review with adjustable daylight control | The user's two principal desk activities being considered within one lighting brief |
| Storage dividing visible presentation and working contents | An inventory-based storage plan separating display objects from frequently used office supplies | The presentation background remaining useful without displacing essential working storage |
| Services placed outside the most visible part of the room | A professional electrical plan and equipment layout coordinated with the meeting workstation | Service arrangements supporting the desk without dominating the intended camera background |
When comparing office pods in Hervey Bay, bring information about a camera view checked from the actual chair to the consultation. For an address in Queensland, confirm the relevant site and use requirements with appropriate professionals. Review services placed outside the most visible part of the room within the same coordinated proposal.
Practical priorities for the quotation
- Request a camera-frame trial using the normal device and intended occupied desk position; clarify the responsible contributor.
- Document a combined paperwork and video-call lighting review with adjustable daylight control; clarify the responsible contributor.
- Retain an inventory-based storage plan separating display objects from frequently used office supplies; clarify the responsible contributor.
- Include a professional electrical plan and equipment layout coordinated with the meeting workstation; clarify the responsible contributor.
✓ Develop the proposal in five steps
- Review a camera view checked from the actual chair with the provider. Ask how the proposal supports the visible background being designed from an actual meeting view.
- Review lighting that considers both the desk and the call with the provider. Ask how the proposal supports the user's two principal desk activities being considered within one lighting brief.
- Review storage dividing visible presentation and working contents with the provider. Ask how the proposal supports the presentation background remaining useful without displacing essential working storage.
- Review services placed outside the most visible part of the room with the provider. Ask how the proposal supports service arrangements supporting the desk without dominating the intended camera background.
- Confirm the coordinated scope, with a professional electrical plan and equipment layout coordinated with the meeting workstation, before manufacture or installation is committed.
Summary: a room with a documented purpose
Hervey Bay Office Pods with a Practical Video Meeting Background benefits from decisions tied to actual users and property conditions. Start with the visible background being designed from an actual meeting view. Coordinate this with the user's two principal desk activities being considered within one lighting brief. The supporting brief should also address the presentation background remaining useful without displacing essential working storage. At the final review, confirm the provisions for service arrangements supporting the desk without dominating the intended camera background. Use the drawings, product information and itemised scope as the agreed project reference.
