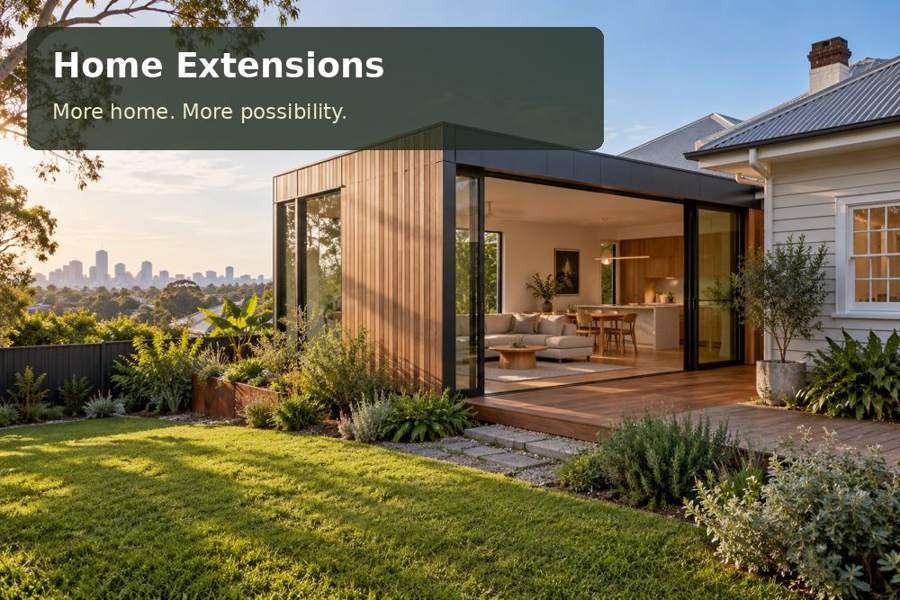
A site-led guide to a bedroom suite for a family member in Albury, covering long-term usability and shared routines, fabrication, outdoor connections and practical project planning.
An extension for a family member should begin with dignity and ordinary daily choices. In Albury, a bedroom suite can allow relatives to live close while retaining a place of their own. Albury’s Murray River setting provides a familiar landscape context, but the strongest design decisions are domestic: where someone makes tea, receives a visitor or sits with a book. Discuss those routines before drawing a large bedroom. A thoughtful arrangement can provide independence within a connected household, with the extent of services and separation assessed for the proposed use.
Plan for dignity and ordinary routines
Plan circulation for the people who will use it now and over time. Consider door operation, walking aids, furniture clearances and the route to shared living areas. A nominally wide corridor may still become difficult when a door opens across it or a cupboard projects into the path. Test the plan with actual dimensions, then ask the relevant designer to review accessibility requirements and options. Bathroom details deserve particular attention, including shower access, wet-area construction and whether support features may be needed. These decisions should be evidence-led rather than based on assumptions about age.
Connect shared and private space thoughtfully
Shared and private space can be connected without being indistinct. A short linking room may provide acoustic separation and a place for coats or laundry, while a garden-facing sitting area offers an independent destination outdoors. Keep supervision preferences and privacy preferences part of the brief; different families need different balances. Heating and cooling controls should let the suite operate comfortably without forcing the rest of the house to follow the same settings. Existing electrical capacity, hot-water provision and drainage routes require investigation before the proposal can describe a workable service arrangement.
Questions for the Albury brief
For an Albury family suite, ask the intended occupant which routines they want to share and which they prefer to keep private. The answer may change the connection more than the bedroom size. Try the controls, cupboard heights and seating arrangement with that person where practical. Discuss how visitors will be received without passing through the rest of the house. Long-term flexibility should be considered realistically: some adjustments can be allowed for in the layout, while others depend on structure, services and appropriately designed bathroom provisions.
Options worth drawing
| Option | Detail to develop | Next design task |
|---|---|---|
| A connected family bedroom suite | Clearly located everyday controls | Measure the full path to shared household rooms |
| A private sitting area near shared rooms | User-led door and bathroom choices | Test doors and furniture against actual user needs |
| A level garden resting position | Long-term circulation assessment | Coordinate bathroom, controls and service access |
Workmanship and fit-out priorities
For a family-member suite, build decisions should remain linked to the person’s needs. Review actual door hardware, floor transitions and cupboard access with the intended user where possible. Coordinate any agreed support features with the structure and wet-area design before fabrication. Controls should be clear and located where they can be reached comfortably. Ask how maintenance can be undertaken without prolonged disruption to the suite. A handover walkthrough should test everyday tasks with the furniture in position, rather than relying on empty-room clearances. Record any future adjustment provisions so later changes can be considered with reliable construction information.
- Clearly located everyday controls.
- User-led door and bathroom choices.
- Long-term circulation assessment.
The project sequence
- Discuss routines and preferences with the family member.
- Measure the full path to shared household rooms.
- Test doors and furniture against actual user needs.
- Coordinate bathroom, controls and service access.
- Complete a practical everyday-task walkthrough.
A proposal with a clear purpose
An Albury family suite should support the occupant’s choices while retaining a comfortable household connection. Useful controls and tested circulation make the plan more meaningful.
Begin the home extensions brief for New South Wales with the family member’s priorities, then request a layout review using the actual household routes.
