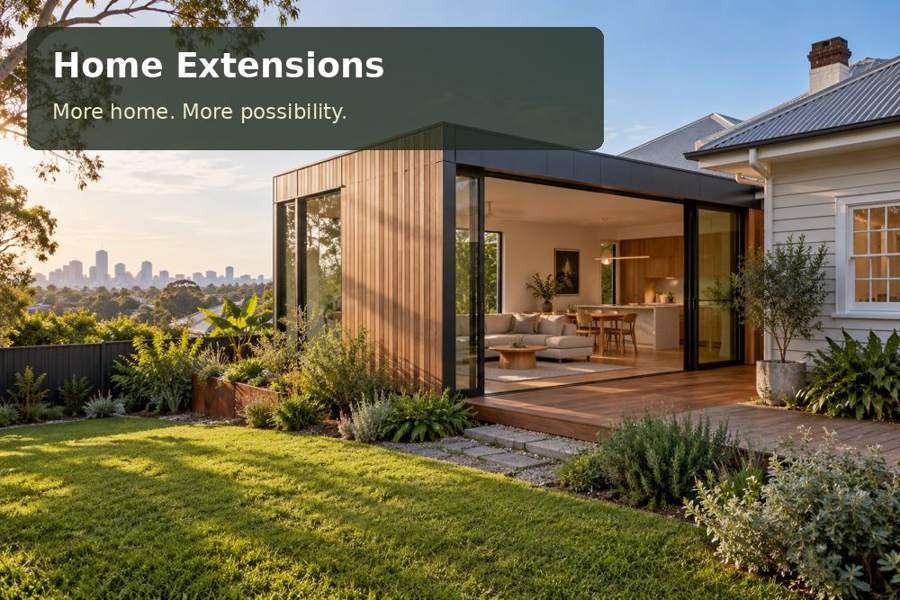
A site-led guide to a family sitting and study extension in Alice Springs, covering solar exposure, dust and service access, fabrication, outdoor connections and practical project planning.
A family extension in Alice Springs can create a calmer place to sit, study and gather when its design responds to the local conditions from the outset. Bureau of Meteorology records for Alice Springs Airport show hot summers alongside cool winter nights. That context supports a brief centred on shade, a coherent envelope and useful indoor space. Begin with the hours when the family will occupy the room and the direction of the strongest sun. A shaded outlook can be valuable, but the window area and mechanical services still need project-specific design.
Arrange a calm room around daily activities
Divide the room by use without necessarily dividing it with walls. A study bench can sit along a quieter edge, with a shared seating group closer to the courtyard view. Give school materials and devices a permanent storage position so the table remains available for other activities. Test window placement against screens and reading positions; glare can make an attractive room frustrating. External shading should be considered alongside insulation and glazing, rather than used as a decorative afterthought. Heating and cooling controls should suit the new room’s routine and relationship with the original home.
Specify a retreat the household can maintain
Maintainable details are particularly important where dust and strong exposure affect daily cleaning. Specify seals, threshold construction and finishes for the actual conditions, then ask how filters and service components can be reached. Place external equipment away from the preferred courtyard seating position where possible. A verandah can provide a shaded transition, with its structure and runoff coordinated to the addition. Investigate foundations, ground levels and buried services before committing to the footprint. Delivery and installation arrangements should identify what must be completed locally and what arrives with the fabricated extension.
Questions for the Alice Springs brief
For the Alice Springs retreat, ask where each family member will sit during the hottest part of a typical occupied day. Check the study bench for glare and the shared seats for the planned cooling distribution. A verandah can provide shade, but its role should be tested against the actual sun direction. Identify the cleaning and maintenance tasks the household can perform and those needing a technician. Keep access to filters, seals and service panels realistic after cupboards and planting are installed. Practical upkeep should remain visible within the attractive courtyard concept.
Options worth drawing
| Option | Detail to develop | Next design task |
|---|---|---|
| A shaded family sitting room | Device storage and task lighting | Survey solar exposure, services and courtyard levels |
| A quiet study edge | Maintainable seals and service panels | Test seating, study and external-shade arrangements |
| A courtyard-linked verandah room | Solar and remote-installation review | Confirm fabrication, local connections and maintenance access |
Workmanship and fit-out priorities
For a shaded family retreat, manufacturing decisions should support simple upkeep. Choose finishes with an understood cleaning method, coordinate door seals and provide accessible service panels. Ask how the selected cooling equipment can be maintained after furniture and courtyard planting are installed. A study bench needs light and power at its actual working positions, with cables kept away from walking routes. Before dispatch, confirm all locally connected items and the installation responsibilities. At handover, test the room during its usual occupancy period, examining glare, seating comfort and the way the shaded verandah connects with the family’s activities.
- Device storage and task lighting.
- Maintainable seals and service panels.
- Solar and remote-installation review.
The project sequence
- Record when the household will use the retreat.
- Survey solar exposure, services and courtyard levels.
- Test seating, study and external-shade arrangements.
- Confirm fabrication, local connections and maintenance access.
- Assess glare and movement during usual occupancy hours.
A proposal with a clear purpose
An Alice Springs family retreat should be comfortable to occupy and straightforward to maintain. A shaded courtyard relationship is strongest when the interior and services are equally well resolved.
Discuss a shaded home extensions addition in Northern Territory with a furnished-use brief, courtyard survey and explicit expectations for cleaning and future servicing.
