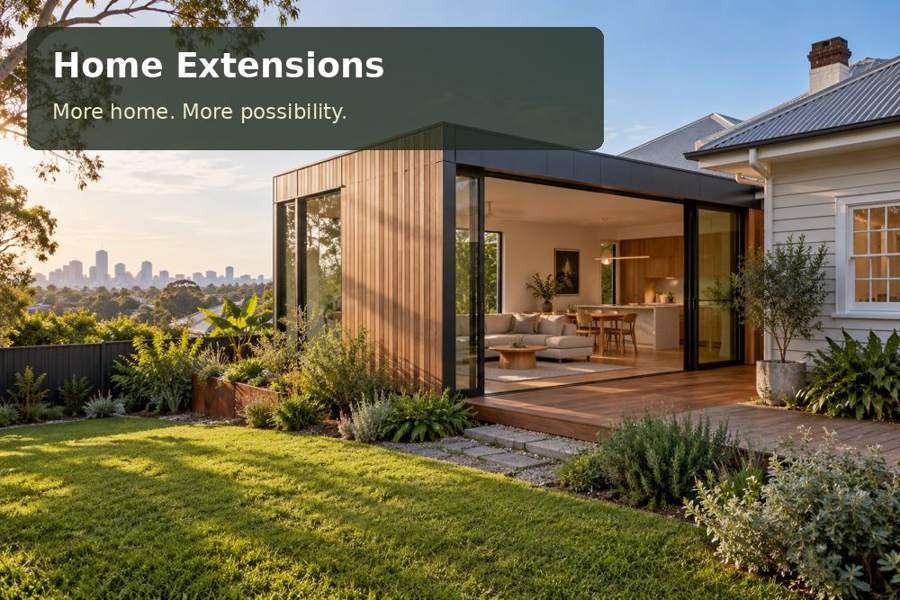
A site-led guide to a rear living and dining addition in Bendigo, covering retaining the character of an older home, fabrication, outdoor connections and practical project planning.
An older house can have beautiful proportions while lacking the living space a contemporary household needs. A home extension in Bendigo offers an opportunity to keep valued rooms useful and add a more adaptable setting behind them. Bendigo council provides heritage guidance and address-specific controls may influence the design, so investigate the property before committing to a form. The objective is a coherent relationship between old and new. A rear addition can be quiet, contemporary or carefully complementary, depending on the existing fabric and the setting.
Study the original house before extending
Study the house before selecting the extension. Identify the rooms with the strongest character, the changes already made and the parts that constrain daily life. Moving the family living area into a new space may allow an older front room to become a library or guest room without forcing large openings through it. An architect can compare these options with an understanding of structure and any heritage requirements. Keep the visual relationship measurable: roof height, setbacks, wall proportions and courtyard width should be shown in elevations and sections as well as a plan.
Detail the courtyard and fabric junctions
The junction requires particular care. Existing brickwork, floor levels and roof drainage should be documented, and proposed openings need professional assessment. A courtyard link can bring light to rooms that might otherwise become internal, but it should have a clear purpose rather than consume valuable garden space by default. Materials need not copy every older detail to sit comfortably together. A restrained new cladding palette can let the original home remain legible. Ask how flashings, gutters and movement joints will be constructed and maintained, especially where the addition meets fabric of a different age.
Questions for the Bendigo brief
Ask a Bendigo household which existing room they would most like to recover for another purpose. Moving everyday living into the addition may allow that change without unnecessary alteration to the original house. Compare the light and view from the older rooms before and after the new roof is introduced. A courtyard can restore a useful outlook, but it should be large enough and located well enough to earn its place. Bring measured existing information to the architect so the conversation considers fabric, proportions and daily use together. Discuss how existing garden access will remain useful after construction, including the placement of bins, outdoor equipment and everyday household storage.
Options worth drawing
| Option | Detail to develop | Next design task |
|---|---|---|
| A direct rear living addition | Contemporary restrained joinery | Investigate address-specific requirements with advisers |
| A courtyard connector | Surveyed existing-fabric junctions | Compare rear-room and courtyard-link arrangements |
| A smaller complementary room | Address-specific heritage assessment | Coordinate protected fabric and measured connectors |
Workmanship and fit-out priorities
A rear addition to an older home needs a careful dimensional handoff. Existing floor levels, wall thicknesses and roof edges should be surveyed and recorded before connector components are ordered. Review external material samples against the older building in natural light. Internal finishes can be contemporary while acknowledging the proportions of the original rooms. Keep service equipment visually subordinate where the architectural assessment calls for it. Agree how the builder will protect existing fabric during openings and installation. At completion, inspect the junctions, drainage and courtyard light, since these relationships determine whether the new work feels integrated.
- Contemporary restrained joinery.
- Surveyed existing-fabric junctions.
- Address-specific heritage assessment.
The project sequence
- Document the older house and its current constraints.
- Investigate address-specific requirements with advisers.
- Compare rear-room and courtyard-link arrangements.
- Coordinate protected fabric and measured connectors.
- Inspect daylight and material relationships after completion.
A proposal with a clear purpose
A Bendigo rear addition should help the original house continue to serve the family. Respectful proportions and detailed connections can make contemporary living feel settled in place.
Ask an appropriate project team to develop home extensions in Victoria from the existing Bendigo house information and the preferred living-room relationship.
