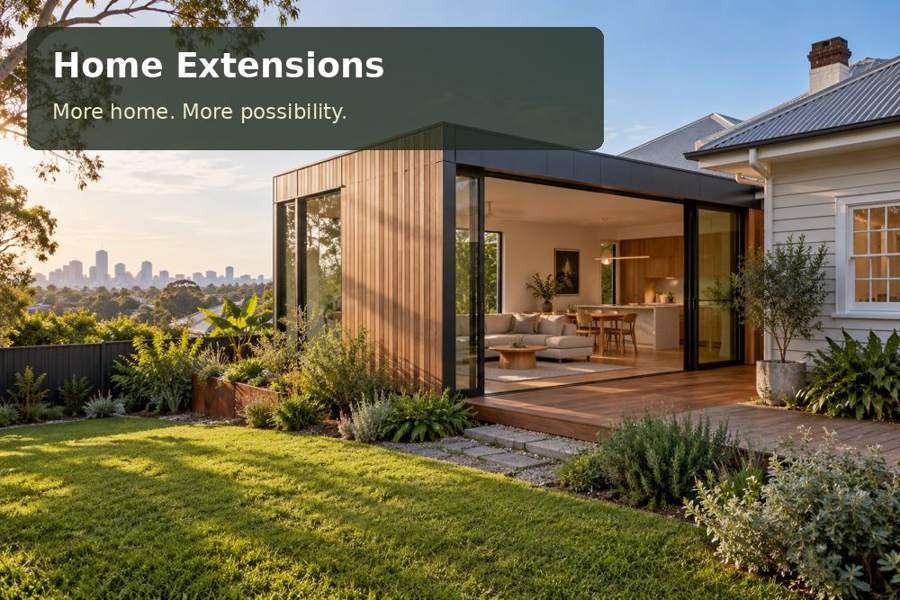
A site-led guide to a dining and entertaining addition in Bunbury, covering meal preparation, serving and comfortable seating, fabrication, outdoor connections and practical project planning.
Hosting becomes easier when the house has a natural route from preparation to the table and then to the garden. A dining extension in Bunbury can improve that sequence without asking the kitchen to become larger than necessary. Bunbury’s coastal and inlet setting encourages a pleasant outdoor connection, but a successful room must also work when everyone eats indoors. Start with the number of people usually seated, the space required to move around them and the furniture the household wants to keep. Those details should determine the plan rather than a catalogue image.
Measure the route from kitchen to table
Place the table in relation to serving, not merely the best view. A narrow passage between kitchen and dining may become uncomfortable when someone carries hot dishes while another person opens a cupboard. Test that moment with the actual table and chair sizes. Consider a sideboard for tableware so storage does not migrate back into the kitchen. Pendants need to suit the table position, while general lighting should still serve the room when the furniture changes. Provide useful wall space for switches and artwork instead of relying on glazing around the entire perimeter.
Detail the indoor-outdoor serving edge
Outdoor dining should extend the room’s function with a deliberate transition. Compare the proposed deck or paved apron with existing ground levels, kitchen access and roof drainage. A flush-looking threshold requires resolved construction details; it cannot be established by simply aligning two surfaces on a sketch. At an exposed Bunbury property, ask suppliers to nominate appropriate hardware and coatings for the location. A sheltered garden property may have different priorities, including shade from trees and leaf maintenance. Assess the roof link to the house so the extension does not divert water towards existing walls.
Questions for the Bunbury brief
For Bunbury dining, ask the household to describe a typical hosted meal. Who prepares, who serves, and how do guests reach the garden? That story exposes the clearances needed around the table and sideboard. Check the arrangement when every chair is occupied, not pushed in. A door near the table may be convenient until its swing interrupts serving. Give crockery storage a permanent place and review pendant positions against more than one table arrangement. The new room should support an ordinary family meal as comfortably as a larger gathering.
Options worth drawing
| Option | Detail to develop | Next design task |
|---|---|---|
| A kitchen-linked dining room | Tableware storage and flexible lights | Survey the kitchen connection and garden threshold |
| A sideboard-led hosting layout | Carefully resolved thresholds | Rehearse serving with chairs fully pulled out |
| A sheltered outdoor dining edge | Measured serving and circulation paths | Coordinate sideboard, lighting and weathered junctions |
Workmanship and fit-out priorities
A dining extension should be detailed around the table and serving sequence. Position pendants, general lighting and switches with enough flexibility for ordinary furniture changes. Check outlets for occasional appliances without leaving trailing leads through circulation. If cabinetry forms a sideboard, review its internal divisions against the tableware being stored. Ask how the new roof, wall and threshold junctions will be completed once the fabricated elements arrive. At handover, pull every chair out and simulate serving a meal while someone uses the garden door. That practical check tests the clearances that make entertaining comfortable.
- Tableware storage and flexible lights.
- Carefully resolved thresholds.
- Measured serving and circulation paths.
The project sequence
- Count regular diners and measure retained furniture.
- Survey the kitchen connection and garden threshold.
- Rehearse serving with chairs fully pulled out.
- Coordinate sideboard, lighting and weathered junctions.
- Test an indoor meal and outdoor door use together.
A proposal with a clear purpose
A Bunbury dining addition should support serving and seating without awkward crossings. A measured kitchen connection makes the garden edge more useful too.
Arrange a measured home extensions concept in Western Australia with the dining furniture, serving route and intended outdoor connection included from the outset.
