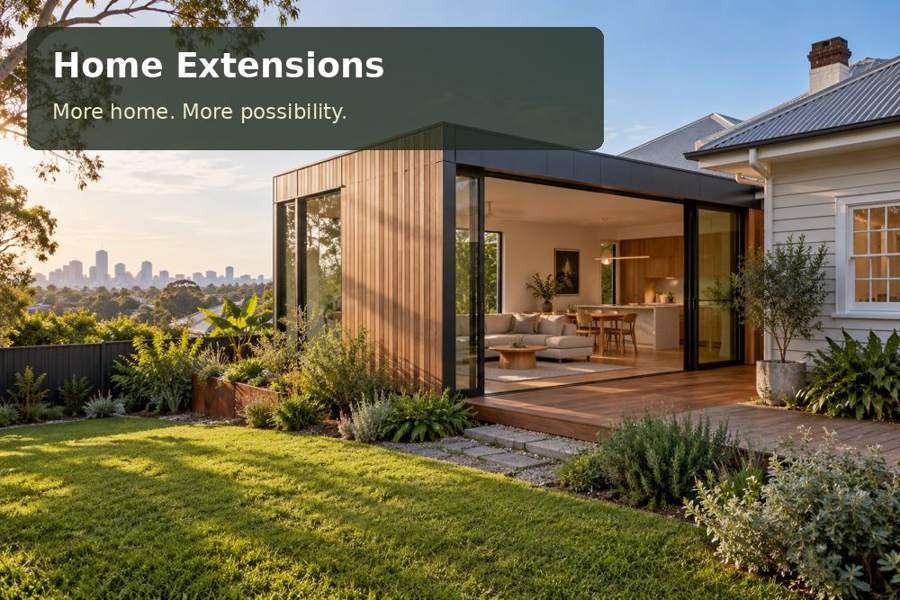
A site-led guide to an open family living extension in Cairns, covering humidity, shade and controlled airflow, fabrication, outdoor connections and practical project planning.
A living extension in Cairns should make the household more comfortable through the hours it is actually used. Cairns has a tropical climate with humid summers, according to the Bureau of Meteorology, so shade and moisture management deserve a central place in the brief. A broad covered outdoor edge may be appealing, but the interior also needs a deliberate envelope and services strategy. Begin by deciding which activities belong indoors and which can move to the covered area. The strongest plan offers choices rather than one large space exposed to every condition.
Offer distinct indoor and outdoor choices
Arrange the room so furniture can sit comfortably away from door openings. Large glazed doors can make the garden connection generous, yet they also affect solar exposure, privacy and the cooling strategy. Discuss how often the doors will be open and whether the household wants separately controlled zones. Ceiling fans may support air movement where suitable, but their placement should be coordinated with lights, tall furniture and the seating plan. Where mechanical cooling is proposed, ask the designer to address humidity and condensate drainage, not simply nominate a unit from the floor area.
Resolve rainfall and envelope details together
The covered outdoor room needs careful rain management. Show roof falls, gutters, downpipes and the route by which water reaches the designed discharge point. Keep garden runoff separate from the building threshold where the site design requires it. Durable finishes should suit the cleaning method and actual exposure, while external fasteners and hardware need a compatible specification. For an exposed Cairns address, obtain project-specific structural and weather protection advice. A tropical appearance alone does not establish suitable construction, and the installation plan must account for ground conditions, access and service connections.
Questions for the Cairns brief
For the Cairns living room, ask the household when the outdoor doors will normally be open. The answer should inform the discussion of cooling, zoning and moisture management. Consider the room when rain prevents the covered area from serving as overflow space. Is there enough comfortable indoor seating then? Review fan positions from the actual furniture layout and keep their controls easy to understand. The outdoor roof should provide useful protection without unnecessarily darkening the original house. These relationships are best shown together in a section and a furnished plan.
Options worth drawing
| Option | Detail to develop | Next design task |
|---|---|---|
| An indoor cooled living room | Coordinated fan and light locations | Record exposure, drainage and existing service capacity |
| A shaded covered outdoor room | Moisture-aware material selection | Compare glazing, shade and controllable room zones |
| Separately controlled living zones | Rainfall and structural-site review | Coordinate humidity, fan and roof-junction details |
Workmanship and fit-out priorities
A tropical living addition needs a service and envelope review as a whole. Ask the design team how insulation, glazing, shading and mechanical cooling interact under the intended operating pattern. Fan positions should be checked against seating, lights and structural provisions. Moisture-sensitive finishes need appropriate specification and protection during transport. Clarify which weathering and roof junction tasks occur on site after the extension is placed. At completion, inspect the condensate arrangements, maintenance access and door operation. The visual appeal of the covered edge should be matched by practical details that support cleaning and regular use.
- Coordinated fan and light locations.
- Moisture-aware material selection.
- Rainfall and structural-site review.
The project sequence
- Define indoor and covered-outdoor living activities.
- Record exposure, drainage and existing service capacity.
- Compare glazing, shade and controllable room zones.
- Coordinate humidity, fan and roof-junction details.
- Test circulation and service access in the furnished addition.
A proposal with a clear purpose
A Cairns living extension should offer a comfortable choice between indoor and covered outdoor space. Coherent shade, moisture and service design gives those choices practical value.
Put forward a brief for home extensions in Queensland describing Cairns occupancy hours, indoor-outdoor preferences and the existing home’s service arrangements.
