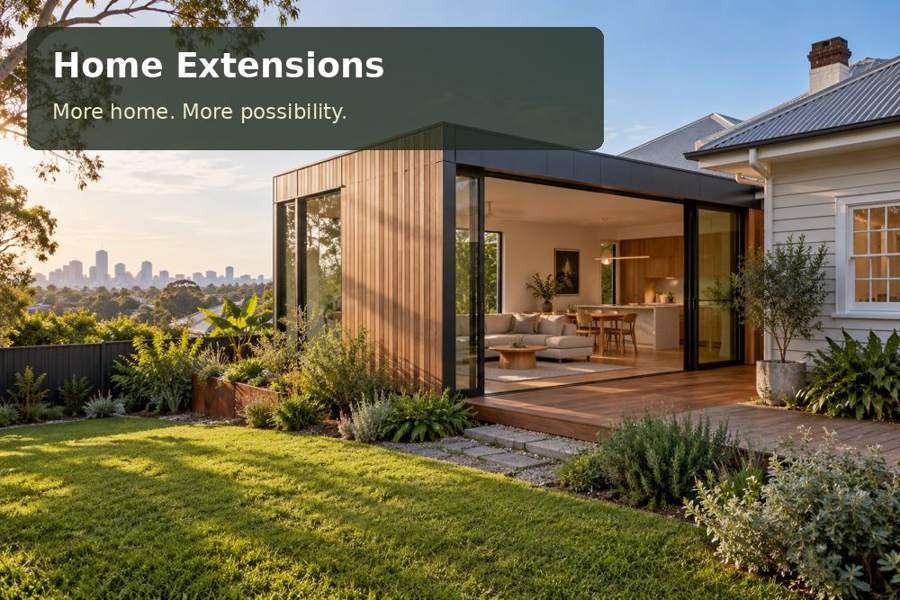
A site-led guide to a garden living and breakfast extension in Devonport, covering daylight, heating and practical seasonal use, fabrication, outdoor connections and practical project planning.
A garden room should be useful throughout the year rather than become a pleasant space used only in ideal conditions. A home extension in Devonport can provide a breakfast and living area that connects the household with its own garden. Devonport sits where the Mersey River reaches Bass Strait, giving the city a distinctive water setting. For the home itself, assess sun, shelter and the connection to existing rooms. A measured balance of glazing and solid walls can create a room that feels open while still accommodating furniture, storage and a considered heating strategy.
Make a garden room useful across seasons
Decide whether the extension is primarily a breakfast room, a second living room or a flexible combination. The answer changes table size, lighting and the wall space needed for seating. Consider how it will operate when the connecting door is open and when the household wants to heat it separately. Ask the designer to evaluate the envelope and heating requirements rather than assuming a heavily glazed room will always be comfortable. Keep the existing home’s daylight in the discussion: an extension roof can alter the light reaching the room immediately behind it.
Keep wet-weather movement straightforward
Wet-weather movement should be simple. A covered garden threshold can protect the doorway, while a maintainable surface near the entrance handles damp footwear. Plan gutters and downpipes around existing drainage and preserve access for cleaning. If ground levels vary, document the route between house, extension and terrace with a section drawing. Underfloor access and ventilation requirements should be resolved for the selected construction. Delivery planning needs the full approach, including gate dimensions and the final position; a generous street does not guarantee sufficient room to place the building beside a lived-in house.
Questions for the Devonport brief
The Devonport garden room should be tested at breakfast and after sunset. Does the table receive useful daylight, and can the evening seating feel comfortable when the windows become dark? Ask whether the room will be heated separately from the main house and show the relevant connection and controls. Review the older room behind the extension for any loss of light. An appealing garden outlook should not unintentionally make the existing living area less pleasant. Furniture, glazing and the roof form need to be considered as one household arrangement.
Options worth drawing
| Option | Detail to develop | Next design task |
|---|---|---|
| A breakfast-oriented garden room | Furniture-aware window fittings | Survey winter light and the existing house connection |
| A flexible second living room | Coordinated insulation and heating | Compare glazing and separately controlled room options |
| A separately controlled seasonal space | Existing-room daylight assessment | Coordinate curtains, heating and roof drainage |
Workmanship and fit-out priorities
A garden-room build needs particular attention to the interplay of windows and furnishings. Confirm the space for curtain tracks, heater locations where proposed and furniture clearances. A factory-fitted wall may need additional provisions for shelving or blinds, so nominate them early. Keep the service interface schedule clear enough that local trades know what remains after placement. Review the weathering at the connection with the original house in detail. At handover, assess breakfast seating, evening lighting and the path outdoors. Testing those different conditions helps reveal whether the room genuinely supports its intended seasonal flexibility.
- Furniture-aware window fittings.
- Coordinated insulation and heating.
- Existing-room daylight assessment.
The project sequence
- Define breakfast and evening garden-room routines.
- Survey winter light and the existing house connection.
- Compare glazing and separately controlled room options.
- Coordinate curtains, heating and roof drainage.
- Test morning seating and evening lighting at completion.
A proposal with a clear purpose
A Devonport garden extension should offer daylight and flexibility across different household routines. Review its thermal strategy and effect on the older rooms together.
Request home extensions alternatives for Tasmania that show the Devonport breakfast routine, seasonal services and effect on existing-room daylight.
