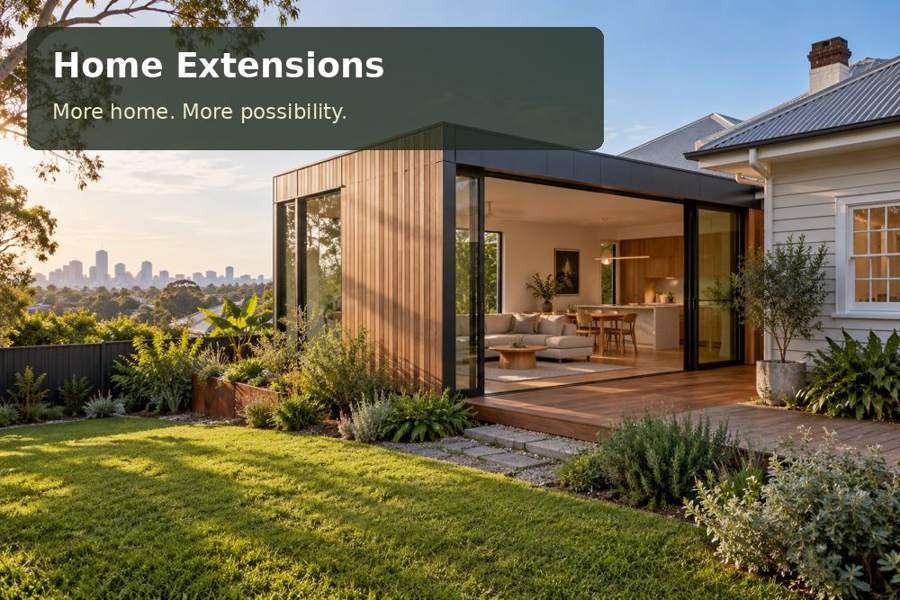
A site-led guide to an attached office and reading room in Frankston, covering work boundaries and domestic acoustics, fabrication, outdoor connections and practical project planning.
Working from home is easier when the household can recognise where work begins and ends. A home-office extension in Frankston can create that boundary without turning the house into an office building. Frankston’s foreshore gives the city a strong coastal identity, yet the room should respond to the actual street, garden and neighbour relationships. Establish whether the work involves video calls, concentrated writing, client visits or occasional study. These uses require different levels of privacy and different furniture. A precise brief avoids creating an expensive room that still depends on the dining table.
Create a boundary around concentration
Acoustic separation deserves attention at the connecting door, not just the external walls. Consider the path of sound from kitchen appliances, television and household circulation. Locate the desk away from the busiest connection and give the reading area its own light. For video meetings, control the background and avoid a bright window behind the seated position. Provide reliable data connections and sufficient power points where equipment will actually stand. If clients will attend, review the implications for access, parking and permitted use rather than treating that activity as an automatic part of a domestic office.
Assess the exterior and household connection
A coastal property may require particular attention to exposed hardware and external finishes, while an inland Frankston home may have a different maintenance profile. Ask for a specification based on the address. A screened outdoor seat can give the office a pleasant pause space, provided it does not compromise privacy in nearby bedrooms. Plan the garden route and exterior lighting so evening work is convenient without illuminating neighbouring windows. The roof connection, runoff and finished floor level should be resolved with the house as a whole; a small office still adds a new element to its envelope.
Questions for the Frankston brief
For the Frankston home office, describe the most difficult work hour rather than an ideal quiet morning. Is the kitchen busy, are children returning, or are calls overlapping with household television? Use that scenario to test the door position and acoustic strategy. Ask where equipment will be stored when work finishes. A room that becomes a reading space after hours may need closed storage and a second lighting mode. If visitors attend, show their entire approach, waiting and departure route in the proposal rather than focusing solely on the desk.
Options worth drawing
| Option | Detail to develop | Next design task |
|---|---|---|
| A quiet work-and-reading room | Equipment-led cable management | Record household noise and garden privacy conditions |
| A desk buffered by storage | Acoustic connecting-door details | Test equipment, camera positions and storage together |
| A screened outdoor break space | Domestic-use and visitor assessment | Resolve the connecting door and service interfaces |
Workmanship and fit-out priorities
A home office should be fitted around the equipment and working posture rather than generic office furniture. Establish desk depth, screen positions, storage and cable routes before the joinery is fabricated. Review lights from the seated work position, and provide separate control for reading and video meetings where useful. The connecting door deserves an acoustic and privacy discussion. At handover, test equipment with the household using adjacent rooms so the real sound environment is apparent. Keep service and network access documented for future changes. A well-resolved office can adapt as devices change without losing its orderly appearance.
- Equipment-led cable management.
- Acoustic connecting-door details.
- Domestic-use and visitor assessment.
The project sequence
- Describe work tasks and any intended visitor activity.
- Record household noise and garden privacy conditions.
- Test equipment, camera positions and storage together.
- Resolve the connecting door and service interfaces.
- Trial work while adjoining household rooms are in use.
A proposal with a clear purpose
A Frankston office extension should make concentrated work and domestic life easier to manage. Precise equipment planning and a considered boundary support both routines.
Take your work equipment list and household noise observations to a home extensions design discussion in Victoria for a room-specific office concept.
