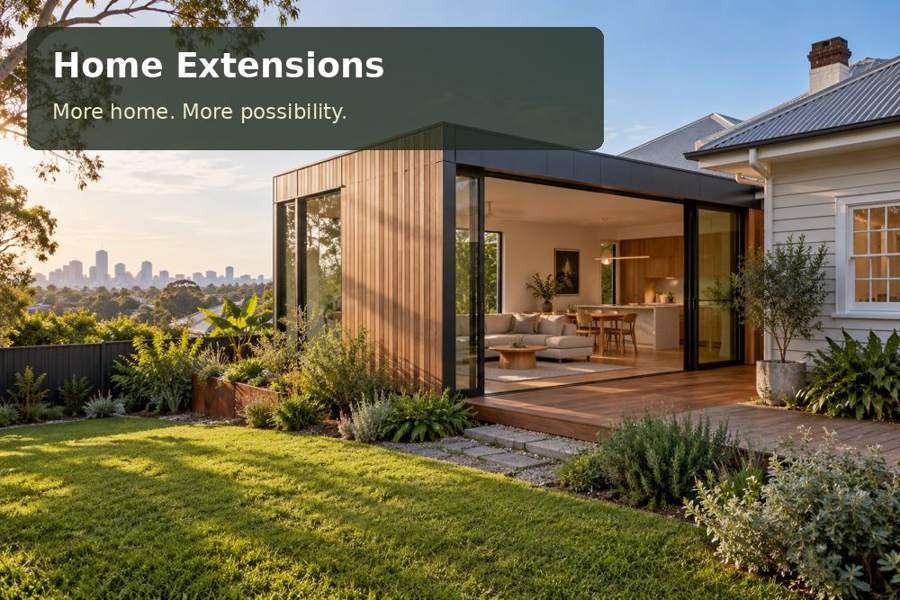
A site-led guide to a private bedroom wing with dressing space in Gosford, covering level transitions and household privacy, fabrication, outdoor connections and practical project planning.
A bedroom extension can change a household’s comfort when it creates a genuine retreat rather than another door off a busy living room. In Gosford, the combination of established housing and a Brisbane Water landscape invites careful attention to views and privacy. Those benefits are property-specific: a window should frame something worth seeing without exposing the bed to neighbours or the driveway. Begin with sleep, dressing and morning routines. Position the new wing so these activities have a natural sequence and the existing home retains a comfortable relationship with its garden.
Treat levels as part of the bedroom plan
A sloping block can make a seemingly simple bedroom addition more complex. Obtain accurate existing floor and ground levels before deciding how the rooms connect. A short change in level may be manageable for one household and inconvenient for another, especially when considering long-term access. Discuss options for a continuous floor, a small link or a different siting arrangement. Do not assume adjustable supports remove the need for engineering or a soil assessment. The selected foundation design should explain loads, ground conditions and how the area beneath the addition remains accessible.
Coordinate the slope and bathroom services
Inside the retreat, place wardrobes to buffer household noise where practical, while keeping windows and external doors clear of storage conflicts. If an ensuite is proposed, coordinate plumbing routes, ventilation and maintenance access early; a pleasing plan can become inefficient when services must cross the existing house. A small balcony may be more useful than a large deck if the purpose is a quiet morning seat. Keep its drainage and waterproofing details explicit. The new roof and wall junctions also need a considered design that can be inspected and maintained over time.
Questions for the Gosford brief
For the Gosford bedroom wing, compare the route from bed to wardrobe, bathroom and main house. Would any door opening interrupt that sequence? Ask whether a person carrying laundry can pass comfortably when cupboards are open. On the site plan, review privacy from both neighbouring windows and the household’s own driveway. A balcony should be judged by how it will be used, including the furniture and the route outdoors. If it adds substantial structure for only occasional use, a smaller sheltered seat may be worth comparing before the design is settled.
Options worth drawing
| Option | Detail to develop | Next design task |
|---|---|---|
| A continuous-floor bedroom wing | Quiet wardrobe hardware | Record floor levels, slope and existing services |
| A short linking dressing room | Detailed ensuite service routes | Compare continuous-floor and linking-room options |
| A bedroom with a modest balcony | Slope and privacy assessment | Coordinate ensuite details and quiet equipment placement |
Workmanship and fit-out priorities
The bedroom-wing specification should be quiet and precise. Coordinate wardrobe dimensions, bedside power, reading lights and curtain positions with the bed layout. Ventilation and cooling equipment should be accessible for servicing without dismantling storage. Wet-area work, where included, needs clear responsibility across fabrication and site connection. Ask for the proposed roof and wall junction details at the existing home, including movement and weather protection. Before occupation, inspect privacy from the approach path and test the route used at night. The wing should feel calm while still providing straightforward access to the shared home.
- Quiet wardrobe hardware.
- Detailed ensuite service routes.
- Slope and privacy assessment.
The project sequence
- Describe sleeping, dressing and morning routines.
- Record floor levels, slope and existing services.
- Compare continuous-floor and linking-room options.
- Coordinate ensuite details and quiet equipment placement.
- Test night access and privacy with the room furnished.
A proposal with a clear purpose
A Gosford bedroom wing should offer a calm retreat with comfortable level transitions. Privacy and well-coordinated bathroom services matter as much as the bedroom’s size.
Review home extensions possibilities in New South Wales with a measured Gosford survey and a bedroom routine brief before selecting the preferred wing arrangement.
