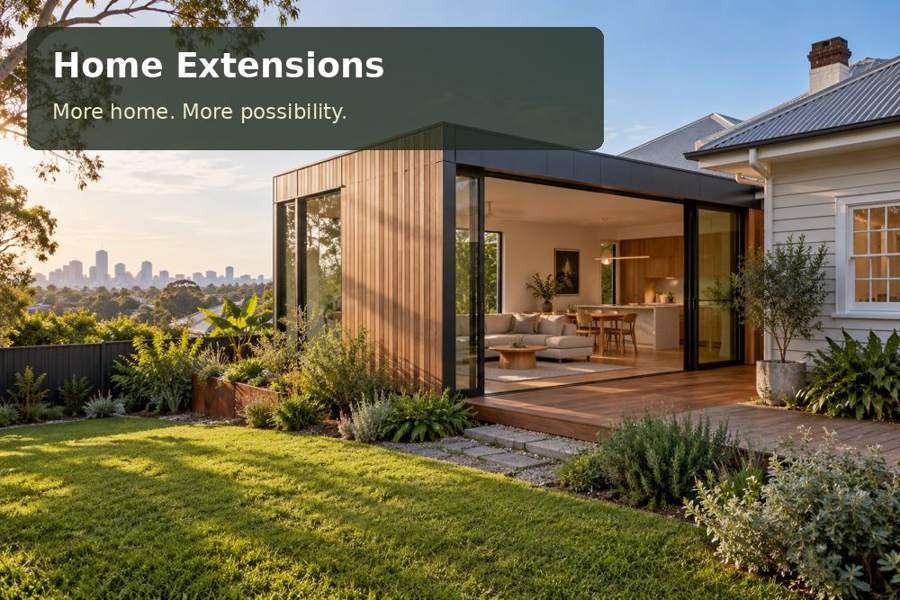
A site-led guide to a reading room and flexible living extension in Maleny, covering landscape views without excessive site disturbance, fabrication, outdoor connections and practical project planning.
A home extension in Maleny can add a place to slow down as well as a place to spread out. In the Blackall Range and Maleny Plateau setting identified by council, a reading and living room can make a considered connection with the garden. The brief should begin with the particular outlook, the existing trees and the household’s use of the room. A carefully framed view is often more comfortable than glazing every wall. Give books, seating and circulation equal weight so the extension functions on an ordinary evening as well as a clear morning.
Frame the landscape from a useful seat
On a planted or sloping property, compare several positions before selecting the footprint. A short shift in location may change excavation, tree relationships and the length of the link to the house. Obtain a level survey and investigate drainage patterns rather than judging the ground by eye. Where piers or raised supports are proposed, the design must address foundations, underfloor access and the transition to the garden. Preserve space for maintenance around the room; planting directly against cladding can make inspection difficult even when the initial appearance is attractive.
Give planting and slope a measured response
Inside, a window seat may bring the view into daily use, while a solid wall provides the book storage that an all-glass room lacks. Select task lighting for reading and a separate softer setting for conversation. A narrow verandah can temper the connection outdoors without turning the extension into a large platform. Its roof should be checked for the light it removes from the interior and the existing house. Discuss external materials in relation to maintenance and exposure, and plan a realistic delivery route around established planting rather than assuming the final garden can be restored effortlessly.
Questions for the Maleny brief
The Maleny reading-room brief should name the seat that matters most. Is it a window bench, a favourite armchair or a table shared with a hobby? Test the landscape view at that seated height. Ask how the room will feel at night when the garden is no longer visible; lighting and storage become the focus then. Review the verandah as an occupied place, not merely a line around the building. Its width, roof and connection should suit the intended seat while preserving the planting and useful daylight nearby.
Options worth drawing
| Option | Detail to develop | Next design task |
|---|---|---|
| A garden-facing reading room | Seated-height views and shelves | Survey levels, planting and possible delivery routes |
| A book-lined flexible sitting room | Precise external finish samples | Compare footprints and seated-height views |
| A narrow landscape verandah | Tree, slope and delivery investigation | Coordinate bookshelves, verandah and raised-floor details |
Workmanship and fit-out priorities
A reading-room fit-out rewards attention to small dimensions. Shelves should suit the books or objects intended for them, and a window seat needs enough depth for a comfortable posture. Coordinate task lights with those positions before internal linings are completed. Ask for a sample of the cladding and the proposed external finish, with its expected maintenance method. Raised construction requires the selected underfloor details and service routes to remain accessible. At handover, inspect the outlook from seated height and test the verandah connection. Those views are more relevant to everyday enjoyment than a standing view from the entrance alone.
- Seated-height views and shelves.
- Precise external finish samples.
- Tree, slope and delivery investigation.
The project sequence
- Define reading, conversation and garden uses.
- Survey levels, planting and possible delivery routes.
- Compare footprints and seated-height views.
- Coordinate bookshelves, verandah and raised-floor details.
- Test reading light and garden access after installation.
A proposal with a clear purpose
A Maleny reading extension should make its landscape connection part of daily enjoyment. A seated outlook, useful shelves and a restrained verandah can achieve that with clarity.
Use a level survey, planting photographs and reading-room priorities to request home extensions options for Queensland that can be reviewed against the garden.
