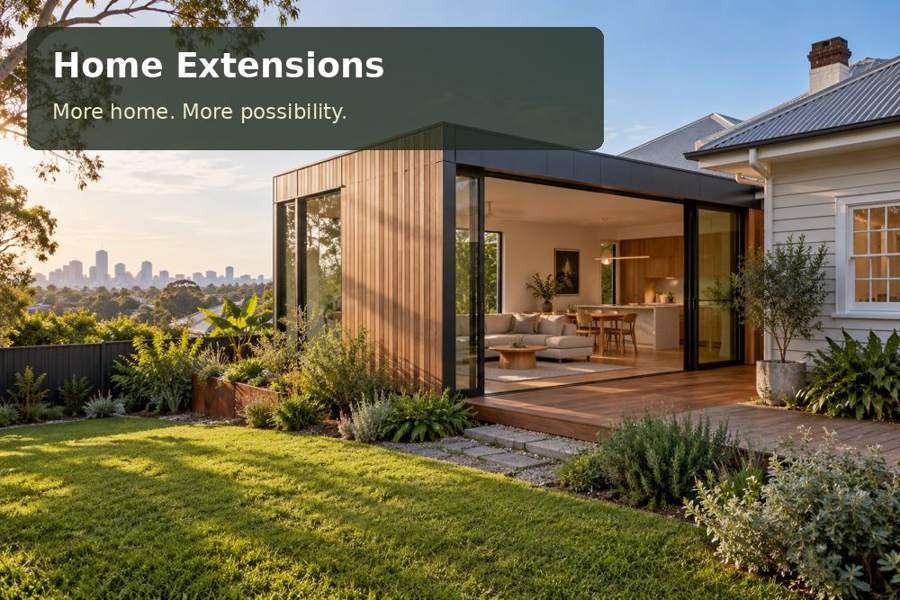
A site-led guide to a family living room adjoining the garden in Penrith, covering family circulation and afternoon comfort, fabrication, outdoor connections and practical project planning.
A home extension should improve the rooms already used every day, not merely add another destination at the back of the property. In Penrith, a garden-facing family room can give meals, homework and weekend gatherings a more generous setting. The Nepean River helps define Penrith’s landscape, but the relevant outlook may be a mature tree or a small private courtyard. Start by watching how the household moves through the existing kitchen and living room. The new space becomes valuable when it shortens awkward routes and gives each activity a comfortable position.
Connect cooking, dining and garden life
The connection is often more important than the extension’s outer shape. If everyone must walk through the television area to reach the garden, consider placing the passage along one edge of the room. Maintain a useful wall for furniture instead of turning every side into a door or window. A dining position beside the kitchen can work well, while a quieter reading corner may suit the garden end. Measure existing furniture and test how chairs pull out. A generous room can still feel congested when circulation has been left to happen between the furniture.
Test shade against the original home
On a Penrith property with strong afternoon exposure, compare external shading and glazing options before settling on a broad western opening. A covered deck can connect indoor dining with the garden, but its roof must not unnecessarily darken the older rooms. Ask the designer to show seasonal light and the view from the kitchen. Survey ground levels across the footprint and intended deck, then coordinate supports, steps and drainage. Roof water from the extension should join a deliberately designed system rather than simply discharge beside the existing foundations.
Questions for the Penrith brief
Before choosing the Penrith family-room footprint, ask the household where people naturally sit while dinner is being prepared. Does the new arrangement support that interaction, or move it too far from the kitchen? Check homework and television together, since their lighting and noise needs differ. A garden door can be placed to keep movement beside rather than through the seating group. Review the room with furniture the family already owns; retaining a valued table or sofa may suggest a more useful proportion than starting from an empty rectangle.
Options worth drawing
| Option | Detail to develop | Next design task |
|---|---|---|
| One broad family living room | Furniture-led outlet positions | Survey kitchen connections and outdoor levels |
| A dining zone beside the kitchen | An insulated shaded envelope | Test table and seating positions at full size |
| A garden-linked seating corner | Surveyed house-to-deck levels | Resolve shading, drainage and the fabricated connection |
Workmanship and fit-out priorities
A family-room addition needs a coordinated furniture, lighting and outlet plan before manufacture. Locate switches where people enter, provide useful power beside seating and allow curtains to stack clear of glazed openings. Discuss the acoustic effect of a hard floor and large glass area, including furnishings that may soften the room. Ask the supplier how internal finishes and cabinetry are protected during transport and how the connection to the older house is measured. At completion, test the movement of chairs, the path to the kitchen and the garden doorway together. This confirms the room works for the household rather than only in a photograph.
- Furniture-led outlet positions.
- An insulated shaded envelope.
- Surveyed house-to-deck levels.
The project sequence
- Observe meals, homework and garden movement.
- Survey kitchen connections and outdoor levels.
- Test table and seating positions at full size.
- Resolve shading, drainage and the fabricated connection.
- Walk the household routes with furniture in place.
A proposal with a clear purpose
A Penrith family-room extension should improve the household’s existing rhythm. Connected dining, usable furniture positions and a shaded garden edge provide a convincing direction.
Bring your kitchen plan, retained furniture dimensions and garden-level information to a home extensions proposal meeting for New South Wales.
