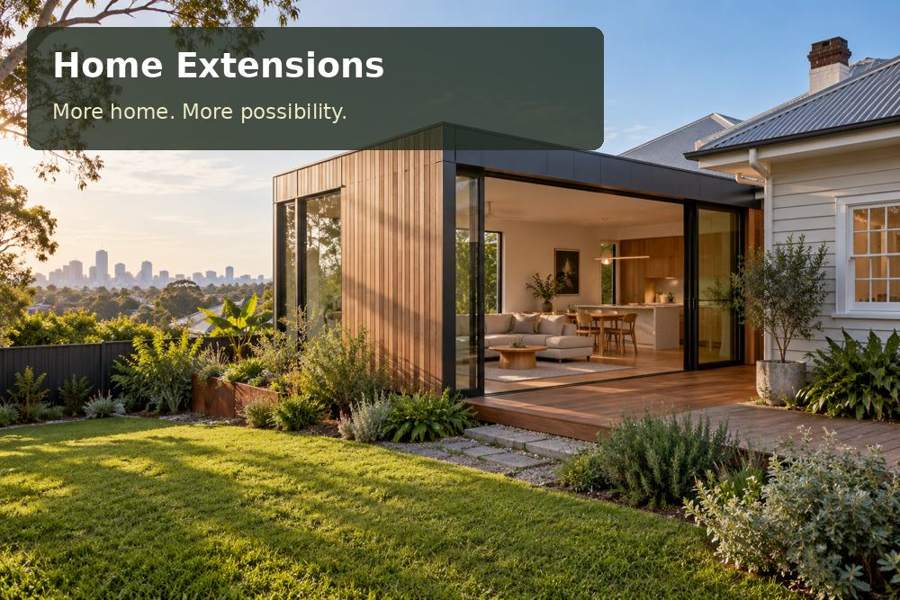
An extension should improve the way a Perth home works, not simply increase the area under its roof. A new living room can connect the kitchen, garden and outdoor seating while correcting awkward circulation.
An extension should improve the way a Perth home works, not simply increase the area under its roof. A new living room can connect the kitchen, garden and outdoor seating while correcting awkward circulation. Review home extensions in Perth when exploring modular options. Begin by identifying the problem in the existing home: crowding, poor garden access, insufficient daylight or a room that becomes uncomfortable during summer afternoons.
Look at the existing house as a whole
Draw the current daily routes through the house. Where do people carry meals, stop to talk or cross each other’s path? An extension can solve one congested area while creating another if the connection is poorly placed. Consider whether the proposed opening removes useful kitchen storage or turns an existing room into a corridor.
Perth’s hot summer conditions make orientation and shading central to the brief. A broad glass connection to the garden can be attractive, but western exposure deserves careful assessment. Adjustable shading, a sheltered outdoor transition and suitable glazing may offer a better result than enlarging openings indiscriminately. The design should also retain useful daylight and comfort during cooler months.
Understand the difference between adjoining and connecting
A garden building placed near the house is not automatically a functional extension. A physical connection introduces questions about structure, weatherproofing, floor levels and the existing roof. Ask the designer to explain how old and new work meet, including movement, drainage and service routes. The connection may be the most technically important part of the whole proposal.
| Existing problem | Extension idea to test | Detail that needs resolution |
|---|---|---|
| Crowded living room | Additional seating zone | A useful connection without a narrow bottleneck |
| Poor garden access | New opening and shaded transition | Threshold level and rain management |
| Dark central room | Revised layout and light strategy | Daylight without uncontrolled summer heat |
| Conflicting activities | Separate study or quiet area | Acoustic and visual separation |
A nominal 6 × 4 metre module provides a 24 square metre external footprint, but the complete project includes walls, connection space and circulation. Request a dimensioned plan rather than assuming the advertised size equals additional usable living area.
Read the ground and protect existing assets
Perth properties can have different soil conditions, previous fill, established trees and underground services. Foundation design requires site assessment. Do not assume all metropolitan blocks behave alike or that a lightweight addition can bypass engineering. Existing paving may conceal service routes or drainage details that need investigation.
Retain useful garden shade when possible. Trees can improve the outlook and outdoor comfort, but root protection and building clearance require informed decisions. Plan gutters and downpipes so maintenance remains accessible. A new room that blocks the only route to existing equipment can create an avoidable operational problem.
Compare a complete extension proposal
Clarify who takes responsibility for alterations to the existing house, temporary weather protection and making good disturbed interiors. Ask what happens to electrical circuits, external taps and roof drainage. Planning and building requirements should be confirmed for the address and exact proposal before construction commitments are made.
- Photograph the interior wall and exterior area where the connection is proposed.
- Provide existing plans if available and identify additions already made.
- List the activities that need more space and the furniture to retain.
- Note trees, side access and any known underground services.
- Request separate descriptions of connection work and the new building.
Move from extra area to better living
- Identify the daily problem the extension should resolve.
- Compare two layouts, including their effect on existing rooms.
- Obtain structural, site and approval advice.
- Review shading, floor levels and weatherproofing details.
- Confirm the complete scope and inspect the connection before final finishes.
Make the addition belong to the home
Browse home extensions in Western Australia and home extensions across Australia for further options. Send your Perth location, connection photographs and living brief when requesting a proposal. A successful extension combines new space with a convincing relationship to the existing house, creating rooms that remain practical across the seasons.
Nearby towns and suburbs
Local information
Regional context does not replace assessment of the individual property. Sources checked on 29 September 2026.
Back to articles and guides