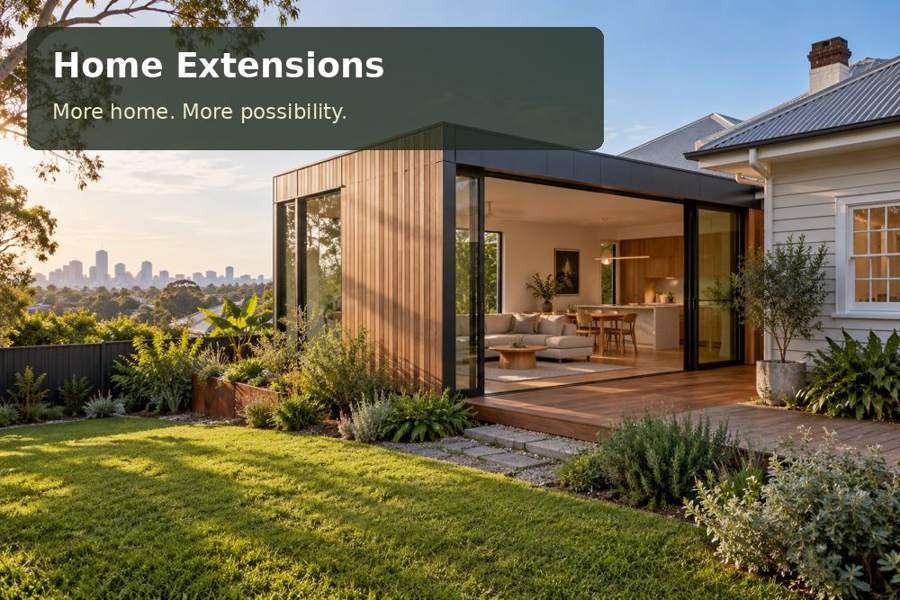
A site-led guide to a bedroom and dressing extension in Townsville, covering sleep comfort and external solar control, fabrication, outdoor connections and practical project planning.
A bedroom addition should feel restful before furniture and decoration are introduced. In Townsville, that begins with siting, shade and a clear relationship to the existing home. The Bureau of Meteorology describes Townsville’s tropical climate and its comparatively different rainfall from wetter tropical areas. Use that local context to ask detailed questions about the property’s sun, exposure and drainage. A bedroom wing can offer privacy and a quieter routine, but its windows, doorway and service equipment should all reinforce that purpose.
Draw the room around restful sleep
Draw the bed position early. The headboard needs a useful wall, wardrobes require opening space, and walking routes should remain clear at night. Avoid treating a full-height glass wall as an automatic improvement if it compromises privacy or introduces difficult sun exposure. External shading can help create a calmer bedroom environment, with the appropriate glazing and insulation selected alongside it. A dressing area may provide a buffer from the main house, but it should not become an unventilated passage filled with storage. Lighting should offer a gentle night setting as well as practical dressing illumination.
Coordinate the terrace and quiet services
A private terrace can be modest and still valuable. One or two sheltered seats may be more useful than a broad exposed deck, especially if the household wants a quiet start to the day. Locate cooling equipment away from that sitting position and bedroom windows where the design permits. Coordinate any ensuite with the hot-water, wastewater and ventilation arrangements before ordering a module. Supports and anchorage need project-specific assessment, and existing roof junctions require detailed weather protection. Keep construction access separate from the household’s essential route whenever the site allows it.
Questions for the Townsville brief
A Townsville bedroom proposal should explain how the household uses the room beyond sleep. Dressing, reading and a morning terrace may call for different light and privacy conditions. Check whether shaded glazing still provides an appealing view from the bed, rather than choosing a window only for the exterior composition. Ask where the cooling equipment can be serviced and whether its location affects the private seat outdoors. A separate dressing link can be useful, but compare it with a simpler connection if the passage consumes space that the household would prefer inside the bedroom. Review window coverings from both seated and standing positions, because daytime privacy and the preferred morning outlook may require different settings.
Options worth drawing
| Option | Detail to develop | Next design task |
|---|---|---|
| A shaded private bedroom | Bedside control and storage layout | Survey orientation, privacy and existing plumbing |
| A dressing-room connection | Externally shaded glazing | Compare shaded window and dressing-link options |
| A modest morning terrace | Support and cooling-noise coordination | Coordinate supports, cooling and wet-area construction |
Workmanship and fit-out priorities
Bedroom-wing fabrication should account for both night-time comfort and daytime maintenance. Place reading lights, switching and power where they remain usable after wardrobes and beds are installed. Review the door seal and any acoustic separation at the connecting passage. Ask how exposed cladding, glazing and roof edges are specified for the location and how they will be inspected later. Ensuite equipment, if proposed, needs a coordinated service schedule. At handover, check glare, privacy and the cooling outlet direction from the actual bed position. A room that looks balanced when empty may need adjustments once its primary use is tested.
- Bedside control and storage layout.
- Externally shaded glazing.
- Support and cooling-noise coordination.
The project sequence
- Establish bed, wardrobe and morning-terrace needs.
- Survey orientation, privacy and existing plumbing.
- Compare shaded window and dressing-link options.
- Coordinate supports, cooling and wet-area construction.
- Test bedside controls and the evening route indoors.
A proposal with a clear purpose
A Townsville sleeping wing should feel private and restful in ordinary use. Draw the shading, furniture and external services around that purpose from the beginning.
Compare site-led home extensions alternatives in Queensland after recording the bed layout, private terrace requirements and proposed service routes.
