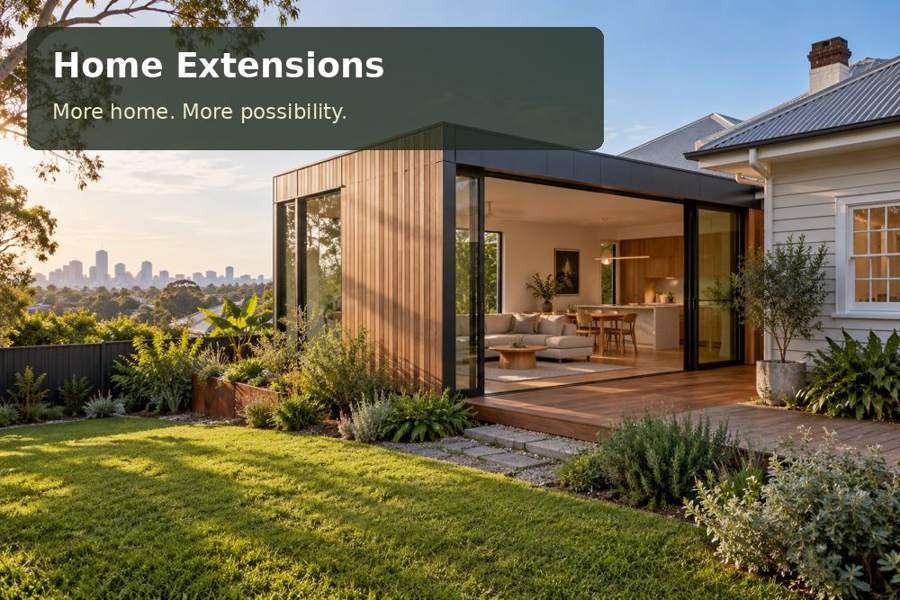
Wollongong’s coast and escarpment provide a distinctive backdrop for family homes. An extension can strengthen the connection to that landscape while giving a household room for meals, conversation or quiet activities.
Wollongong’s coast and escarpment provide a distinctive backdrop for family homes. An extension can strengthen the connection to that landscape while giving a household room for meals, conversation or quiet activities. Explore home extensions in Wollongong, then ask what the additional space must accomplish on your particular property. The useful outcome is a better living arrangement supported by a realistic understanding of slope, exposure and the existing building.
Work with the coastal and hillside setting
The Illawarra landscape combines beaches with a rainforest-covered escarpment. That contrast can influence outlook and exposure, yet it should not replace a site assessment. A garden near the coast may need attention to salt exposure, while a hillside address may present steeper access and more complex level changes. Even neighbouring blocks can drain differently.
Before selecting the extension position, record how water moves during rainfall. Look at existing gutters, downpipes, retaining walls and paved areas. A new roof changes the amount and location of collected water. Ask for a drainage proposal that considers the whole site, rather than allowing the additional roof to discharge near an existing damp corner.
Design the family connection first
An additional room works best when its entrance supports the household’s ordinary movement. Position a dining extension so food can reach the table without crossing the main sitting area. For a quieter family room, create separation from television or kitchen noise. Consider whether doors should remain open most of the day or close for independent activities.
| Household activity | Layout opportunity | Question to resolve |
|---|---|---|
| Shared meals | Clear kitchen-to-table route | Does the new opening remove essential storage? |
| Homework | A quieter edge of the living area | Can daylight reach the desk without glare? |
| Garden gatherings | Direct outdoor connection | How are thresholds and wet weather handled? |
| Reading and rest | A framed garden outlook | Is privacy retained from neighbouring windows? |
Furniture placement should demonstrate the improvement. If the new area becomes a passage between existing rooms and the garden, its advertised floor area may overstate the living benefit. Test the layout with chairs occupied and doors open.
Resolve structure and levels deliberately
Connecting modular construction to an existing home requires structural and weatherproofing design. The existing wall, roof and foundation cannot be assumed suitable for every arrangement. Ask how movement between new and old construction will be accommodated, and whether changes to the existing building are included in the quoted scope.
Sloping ground may make an elevated solution worth exploring, but it also creates questions about finished floor height, external access and underfloor space. Surveyed levels and engineering help compare options honestly. Avoid extensive cutting or retaining work until the design team has assessed alternatives and their implications.
Keep the garden useful after building
Wollongong’s industrial history sits alongside its contemporary creative and outdoor identity. For a home project, that local character can inform restrained material choices without demanding a themed interior. Choose finishes that suit the existing house and expected exposure. Preserve a useful garden area rather than occupying every possible square metre.
- Identify vegetation to retain and note any likely root conflicts.
- Photograph driveway gradients and the proposed delivery route.
- Mark existing drainage and service equipment where known.
- Describe whether the new room will be heated and cooled daily.
- Ask how construction access and disturbed landscaping will be reinstated.
Local birds and garden habitat can remain part of the setting. Glazing, exterior lights and maintenance access should be planned to reduce unnecessary disturbance while keeping the home practical.
Develop an extension with clear responsibilities
- Document the existing circulation problem and desired new activity.
- Compare connection positions using a scaled furniture plan.
- Arrange site, structural and current approval advice.
- Review drainage, exposure and level transitions together.
- Confirm who completes the existing-house alterations and final checks.
Add space with a clear purpose
Review home extensions in New South Wales and home extensions across Australia before requesting a tailored proposal. Provide your Wollongong location, photographs of the proposed connection and information about the garden’s levels. That foundation allows the extension to respond to family life and the Illawarra setting with practical, well-explained design decisions.
Nearby towns and suburbs
Local information
Regional context does not replace assessment of the individual property. Sources checked on 29 September 2026.
Back to articles and guides