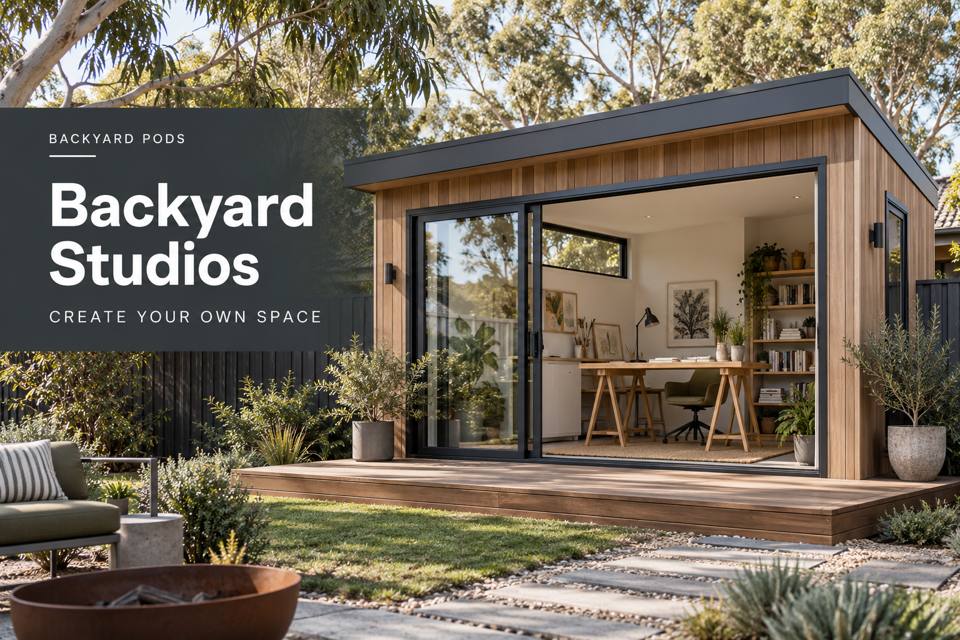
A model railway studio in Inman Valley can protect a detailed layout while making maintenance more approachable.
Explore Backyard Studios in Inman Valley with this specific use in mind.
A model railway studio in Inman Valley can protect a detailed layout while making maintenance more approachable. Begin with the reach required to work on track and scenery, not merely the total display area. The most impressive arrangement is useful only when the owner can inspect, repair and operate every planned section.
Plan access before extending the display
Use a full-size mock-up of the proposed layout edge and test the furthest working reach. Consider access to concealed wiring, removable scenery and points that may need adjustment. A deep scenic section can look convincing while leaving a repair impossible. Identify how each display section is approached and whether an access opening remains usable when the rest of the room is furnished.
Keep fabrication distinct from operation
Scenery preparation, painting and small repairs need a separate work surface with product-appropriate handling. Record the actual materials and tools before discussing finishes or ventilation. Clean rolling stock should have its own storage. Provide a temporary parking place for a removed layout section so servicing does not require balancing delicate work across chairs or the main doorway.
Make wiring understandable
Give the relevant electrical adviser a clear distinction between the building services and the model system. Label circuits and access points within the hobby installation according to the selected equipment guidance. Concealed connections should have an agreed inspection route. A photograph of completed scenery cannot replace a documented service arrangement underneath the display or behind fitted storage.
Display without compromising daily use
Describe whether the studio will host visitors and how many people may view the layout at once. Keep viewing positions clear of operating controls and maintenance access. Discuss light for inspection separately from scenic presentation effects. Record the display's intended staged growth so later sections can be evaluated before furniture or glazing closes off their proposed access.
◈ Assess the garden connection
The Inman Valley project needs a practical assessment of removable display sections carried through the garden. Show changes in ground level, the intended threshold and any existing drainage information to the relevant advisers. The support solution should follow assessed conditions, not a generic illustration of piers. Keep a maintenance route around the envelope and identify vegetation that should be protected. If animals normally cross this part of the garden, arrange a separate path during preparation and delivery. Resolve these matters alongside the interior plan so access is not left as a final adjustment.
Coordinate fabrication, services and handover
Transport planning should identify the component sizes associated with sectional railway bases and long display supports, the unloading location and the sequence of installation. Ask the provider to confirm these details against measured access. The building and fit-out scope must coordinate inspection lighting and the separately documented model-control equipment, with specialist tasks assigned clearly. Demonstrate maintenance openings beneath the fully occupied scenic layout before ordering fixed furniture. Material samples, fastening details where relevant and supplier care information should form part of the completion records, helping the owner distinguish finished work from items still awaiting adjustment.
▦ Compare the project decisions
| Priority | Brief information | Practical review |
|---|---|---|
| Reach | Furthest track and scenery service point | Test a full-size layout edge |
| Removable sections | Section size and temporary parking | Rehearse a maintenance removal |
| Visitors | Viewing positions and operating controls | Check the occupied circulation route |
Keep these priorities visible
- Reach: Furthest track and scenery service point. Test a full-size layout edge.
- Removable sections: Section size and temporary parking. Rehearse a maintenance removal.
- Visitors: Viewing positions and operating controls. Check the occupied circulation route.
✓ Prepare the enquiry step by step
- Draw the railway layout with all service access positions.
- Test the furthest reach using a full-size mock-up.
- List fabrication products and separate clean rolling-stock storage.
- Document model wiring access alongside building-service requirements.
- Review a staged expansion plan before fixing the fit-out.
Related local project guides
For the complementary workshops decisions in Inman Valley, compare Inman Valley Workshops for Small-Device Assembly with Labelled Parts and a Review Station.
For a different backyard studios use in Port Elliot, review Port Elliot Backyard Studios for Botanical Drawing with Controlled Daylight.
Summary and next step
A successful railway studio makes detailed scenery enjoyable to operate and practical to maintain. Define reach, removable sections and documented wiring access. With fabrication and visitor movement also resolved, the room can support a growing collection without sacrificing the work needed to preserve it. Bring the completed checklist to your Inman Valley backyard studios enquiry, with the property measurements and equipment list. Compare the backyard studios range and the South Australia pages against that brief.
Regional references
For local landscape context, consult the council regional information. The Victor Harbor regional climate record offers background for seasonal planning; it does not establish the proposed property's exposure or construction requirements.
