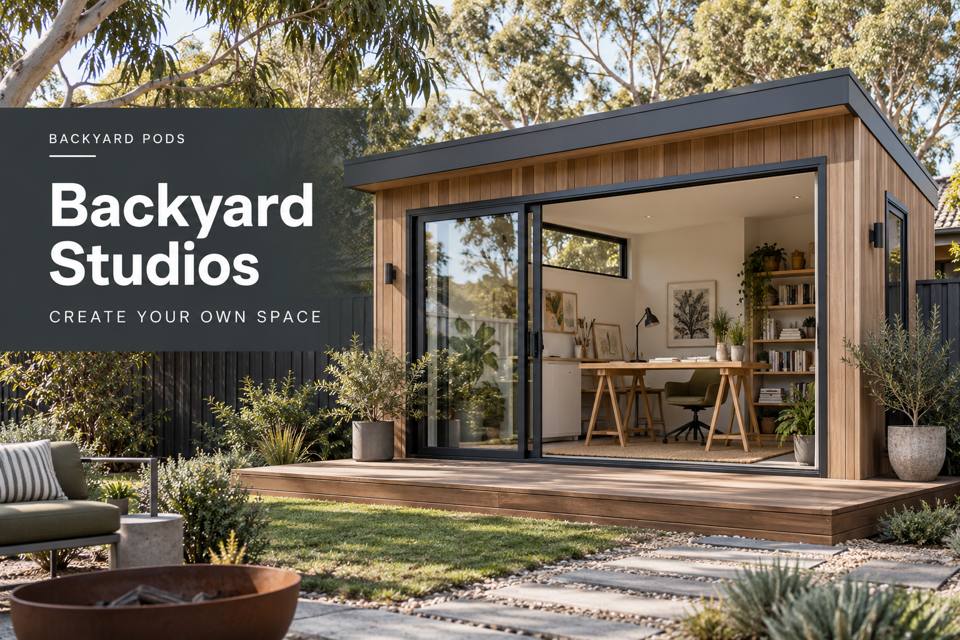
Create a Kiama sketching studio with useful drawing surfaces, controlled daylight and orderly storage for coastal observations.
The most useful sketching room makes it easy to resume an unfinished observation. In Kiama, a backyard studio can give coastal drawings, reference photographs and working notebooks a permanent setting. Rather than copying an attractive room from a catalogue, begin with the paper sizes and drawing habits that matter to you. A generous working surface, a dependable place for drying or resting work, and an uncomplicated return from the garden can make the studio a rewarding everyday investment.
Translate coastal interest into a working brief
Kiama's beaches, rocky coastline and well-known blowhole provide varied subjects for a personal sketchbook. Those public landscapes are inspiration, while the actual backyard needs its own assessment. Record where morning and afternoon light reach the proposed room. Include nearby vegetation, neighbouring windows and any household path that would pass the glazing. The best outlook is one that supports concentration without making the work surface difficult to use.
Within New South Wales, garden-building proposals should describe their intended use precisely. A private drawing studio, an occasional visitor space and paid teaching sessions may require different consideration. Discuss the specific activities with the designer before choosing a footprint. Keep the brief focused on a practical studio rather than assuming that a product name establishes approval for every possible function.
Organise the paper before selecting furniture
Lay out your largest sheet, sketchbooks, pencils and reference material together. Measure the working depth needed when your forearms rest comfortably on the surface. Include a second position for comparing drawings without moving the current piece. Flat storage can be preferable for delicate work, but its dimensions and drawer movement must suit the room.
| Studio element | Working advantage | Detail to resolve |
|---|---|---|
| Main drawing surface | Holds the active sheet and tools | Depth, seated position and glare |
| Comparison ledge | Keeps reference studies visible | Secure support and reachable height |
| Flat paper storage | Separates completed and unused sheets | Internal dimensions and opening clearance |
A carpenter can turn these measurements into fitted furniture with useful edges, supported shelves and a finish that suits your materials. Ask which dimensions can be confirmed from drawings and which require measurement after the shell is installed. This distinction helps avoid a desk that blocks a socket or a drawer that meets the entrance door.
Make daylight adjustable
Coastal brightness changes through the day. Compare the window position against the occupied desk rather than assessing glazing from outside alone. Adjustable coverings and a task lamp allow different drawing conditions without requiring every session to happen at the same hour. Examine finish samples in the proposed light; glossy surfaces can introduce distracting reflections.
Specify ventilation and any air-conditioning around the storage and work positions. Avoid placing an air outlet where loose sheets continually move. Coordinate electrical work with qualified trades and retain access for servicing. The comfort brief should name the usual session length and occupied hours so proposals can respond to actual use.
Bring the project team:
- Dimensions of the largest paper, portfolio and drawing board.
- A photograph of the tools used during a normal session.
- Preferred viewing directions and privacy expectations.
- Details of any materials needing particular handling or storage.
Prepare the studio in five stages
- Identify the drawing activities and document the current working arrangement.
- Mark the desk, storage and chair movement at full scale on the garden plan.
- Arrange address-specific advice on levels, drainage, supports and permission requirements.
- Confirm delivery access and coordinate fitted furniture, lighting and electrical positions.
- Compare written quotations for the complete room, including installation and finish-care information.
Give each observation somewhere to develop
Explore backyard studios with your sketchbooks and a measured furniture brief. A well-resolved Kiama studio can hold the evidence of a creative practice without crowding the active work. Thoughtful storage, adjustable light and a defined installation scope make the finished room easier to use and the investment easier to evaluate. Let the local landscape inspire the work while careful planning gives it a dependable place to grow.
