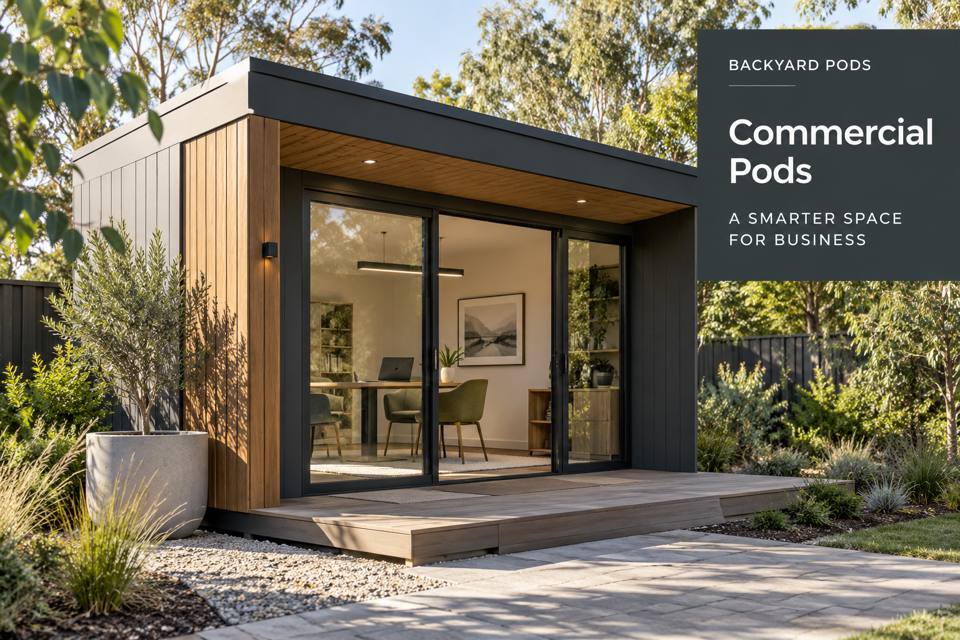
Plan a Kiama commercial pod around organised sample displays, useful comparison surfaces and professional client appointments.
Clients choose more confidently when they can compare materials without distraction. A commercial pod in Kiama can provide a focused setting for presenting product samples, discussing selections and recording decisions. The space should support the appointment from arrival to conclusion: a clear welcome, a useful display, a comfortable discussion and a reliable return of samples to storage. Its commercial value comes from that process rather than from filling every wall with products.
Define the appointment format
List the products you present and the number of people normally attending. A finishes consultation, a textile review and a small packaging presentation require different surfaces and storage. Measure the largest sample and determine whether it must be handled, illuminated from a particular direction or compared alongside several alternatives.
Kiama's coastal character can inform a restrained material palette, but the business requirements should guide the room. Consider the actual approach from the street, neighbouring homes and the visibility of the entrance. A garden setting is attractive only when it also provides a practical, assessed arrangement for the proposed commercial activity.
Organise display and conversation together
For New South Wales commercial projects, obtain advice that reflects customer attendance and the intended business use. Describe occupancy, access needs and any proposed facilities accurately. Within the layout, give the client a surface where samples can be compared without obstructing the walking route or forcing the presenter to stand awkwardly behind a chair.
| Appointment stage | Spatial requirement | Detail worth measuring |
|---|---|---|
| Initial selection | Clear display of relevant samples | Visibility from the visitor's position |
| Side-by-side comparison | Usable table or supported bench | Largest expected sample grouping |
| Decision recording | Space for notes and agreed selections | Documents kept clear of loose materials |
Allocate storage by frequency of use. Commonly presented ranges belong close to the comparison position, while archived samples can occupy separate cabinets. Label drawers so the room can be reset consistently. A carpenter should receive actual sizes and weights, including the demands of stone, tile or other heavier samples where relevant.
Specify the presentation environment
Lighting can change how a finish appears. Discuss the intended evaluation with the lighting supplier and explain any limitations to clients. Avoid claiming that a decorative fitting creates a controlled colour-assessment setting. Adjustable daylight management can help prevent direct glare, while task illumination supports viewing and note-taking.
Coordinate cooling, electrical outlets and any presentation screen with the furniture plan. Qualified trades should establish installation requirements, and the business should decide how client information will be handled. Keep service access available behind or beside displays. Outdoor surfaces, drainage and the entrance arrangement also belong in the full proposal, not as assumed extras after the pod arrives.
Prepare a practical sales brief:
- Sample dimensions, weights and the number displayed at once.
- Typical appointment duration and attendee numbers.
- Access, privacy and note-taking arrangements.
- Product-care instructions and the reset routine between visits.
Develop the consultation space methodically
- Rehearse an appointment using the products clients most often compare.
- Measure the display, discussion surface and occupied seating arrangement.
- Seek address-specific advice on commercial use, access and the installation conditions.
- Coordinate joinery, lighting, services and the customer approach before manufacture.
- Compare written scopes and check the completed room through a trial appointment.
Present choices with greater clarity
Visit commercial pods and request a Kiama proposal built around your sample appointments. An orderly presentation room can communicate care, make alternatives easier to understand and give the client a more composed experience. The strongest investment combines a welcoming setting with measured storage, useful lighting and documented inclusions, allowing the room to support the business every time its doors open.
