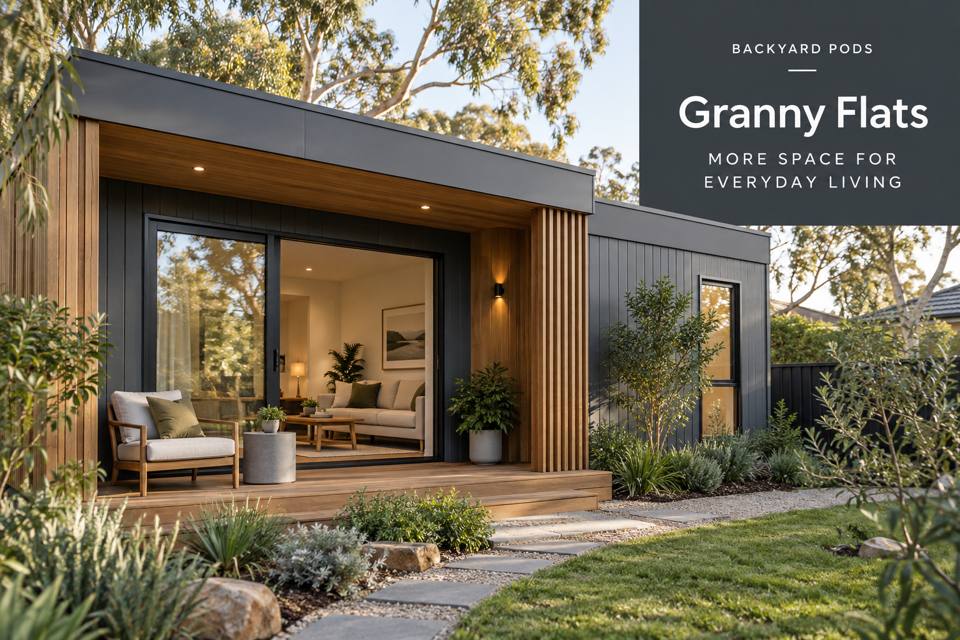
Plan a Kiama granny flat with an inviting breakfast corner, sensible circulation and coordinated kitchen storage.
The first meal of the day can reveal whether a compact home has been designed around its occupants. In Kiama, a granny flat with a considered breakfast corner can provide somewhere comfortable to sit without making the kitchen difficult to use. The goal is a small dwelling where preparing food, carrying a cup and opening storage all happen naturally. Begin with the resident's habits and assess the entire occupied layout before committing to a particular building size.
Start with the resident's morning routine
Ask how many people usually share breakfast and whether the table also serves for reading or correspondence. Measure the preferred chairs, crockery and any mobility equipment involved in daily use. A narrow ledge may look attractive yet offer little support for a full meal. Test the arrangement with the actual objects rather than relying on a photograph.
Kiama's beaches and coastal scenery can inspire a calm interior palette. However, window direction, wind exposure and privacy must be evaluated at the proposed backyard position. A view toward planting may suit the breakfast seat better than a large glazed wall overlooking the main home's busiest path. Record these relationships on the site drawing.
Coordinate the corner with kitchen movement
For New South Wales granny-flat projects, make the intended dwelling use explicit when seeking approval advice. Sleeping, cooking and bathroom functions need to be reflected accurately in the proposal. The kitchen and sitting area should be assessed together, with appliance doors and cupboards shown open on the plan.
| Morning activity | Design opportunity | Detail to test |
|---|---|---|
| Preparing a simple meal | Groups frequently used items | Reach and preparation space |
| Carrying food to the seat | Creates a direct, clear route | Chair positions and open doors |
| Reading at the table | Adds value beyond mealtimes | Daylight and adjustable task light |
Avoid placing the main circulation route through the occupied chair space. Allow the resident to sit comfortably while another person uses the kitchen where that is an expected routine. A carpenter can help translate the storage brief into cabinets, but the overall layout should also be reviewed by the designer and relevant trades.
Choose finishes for daily care
Compare tabletop and kitchen samples against cleaning instructions, edge comfort and the resident's preferences. A surface chosen for its appearance may require care that does not suit the household. Ask how finishes behave around the proposed use and retain product guidance at handover. Match cabinet hardware to the user's reach and grip rather than selecting it solely for a coordinated colour.
Locate lighting so the breakfast seat remains pleasant after dark. Discuss glare control, window coverings and the air-conditioning position with the occupied arrangement visible. Services should be coordinated before cabinetry is manufactured. Include plumbing, wastewater, roof water and equipment condensate in the full installation scope, with qualified people defining their respective requirements.
The resident's brief can include:
- Usual breakfast seating and any additional occasional occupants.
- Frequently used appliances, tableware and pantry quantities.
- Preferred views, privacy and ease-of-care expectations.
- Individual access requirements to discuss with the design team.
Resolve the dwelling step by step
- Observe the present morning routine and record awkward movements or storage gaps.
- Trial the proposed breakfast furniture beside a full-scale kitchen layout.
- Obtain site-specific advice on dwelling permissions, levels, supports and utilities.
- Coordinate cabinets, lighting, ventilation and service connections with the responsible trades.
- Review an itemised quotation and check the finished arrangement against the agreed resident brief.
Make compact living feel considered
Explore granny flats with a clear description of the resident's everyday needs. A Kiama granny flat becomes more appealing when the smallest routines have been carefully accommodated. An inviting breakfast position, dependable storage and unimpeded movement can give the home a composed start to each day. A documented scope then helps you compare complete proposals and understand which construction, fit-out and connection tasks are included.
