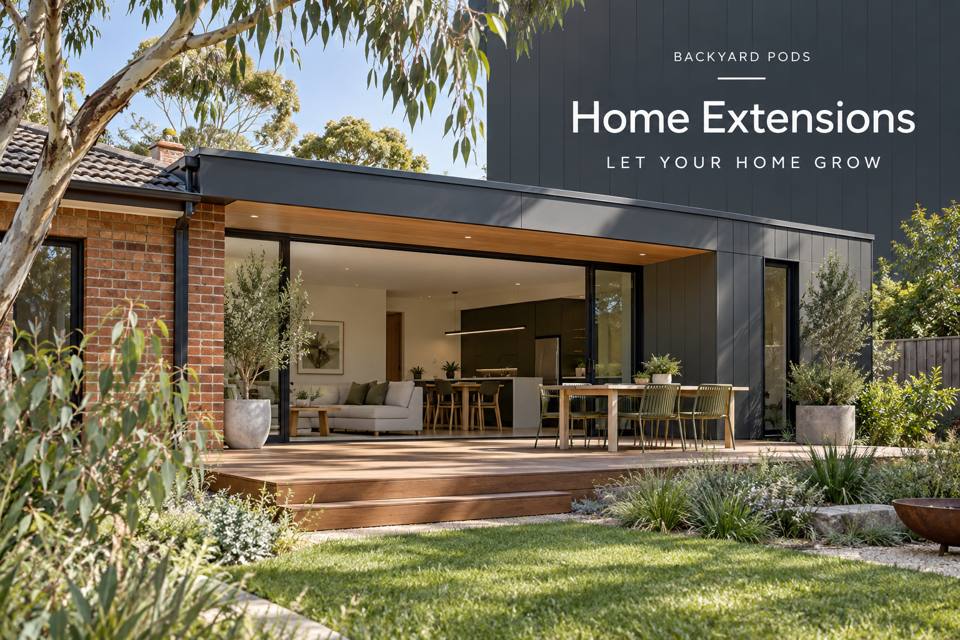
Design a Kiama extension with comfortable game seating, orderly component storage and a table sized for family use.
A family game can occupy a table long after dinner needs to begin. An extension in Kiama can provide a dedicated setting where an unfinished session remains available and the main household spaces keep working normally. The room should be designed around the games and people who use it: table depth, seating, reach and storage all matter. An attractive garden outlook adds pleasure, while careful measurement makes the space practical through an entire evening.
Measure the game in progress
Set up your largest board, cards, player sheets and accessories exactly as they are used. Include drinks or note-taking only where they belong in the usual routine. Measure the occupied arrangement rather than the unopened box. This often reveals the need for a deeper table or a second surface that a standard furniture plan would miss.
Kiama's coastal environment can suggest a relaxed interior palette and a connection to outdoor planting. The actual extension needs a separate assessment of the existing home, levels and adjoining construction. Ask an architect or building designer how the new room joins the house and how the connection affects circulation, drainage and the garden beyond it.
Keep seating and retrieval compatible
Within New South Wales extension proposals, describe the intended residential activities and show the room occupied. Cupboards should open without requiring several players to stand up. Position frequently used games close to the table, while less common items can sit farther from the main action. A carpenter can build storage around box dimensions instead of relying on uniform shelves that waste space.
| Room feature | Family benefit | Measurement to provide |
|---|---|---|
| Main table | Holds the complete game layout | Board, player areas and comfortable reach |
| Component storage | Keeps pieces grouped between sessions | Box sizes and drawer clearances |
| Secondary surface | Supports setup and packing away | Items handled outside the main table |
Consider how different ages use the room. Seat heights, lighting preferences and access to storage may vary. Adjustable furniture or a carefully chosen table can accommodate the household more effectively than built-in seating selected only for appearance. Keep circulation to the house clear while every chair is occupied.
Make evening use comfortable
Reading small print and distinguishing pieces need useful light without strong reflections. Trial a lighting position above the proposed table and discuss the result with the electrician. Include general illumination for movement and a practical switching arrangement near the entrance. If a screen or digital accessory is used, coordinate its power requirements without cables crossing the floor.
Assess glazing and shading against the hours the room is occupied. A pleasant afternoon view can become unwanted glare at one seat. Window coverings allow greater control, while ventilation and cooling should suit a full group rather than an empty display room. Qualified professionals should establish the construction and service details appropriate to the extension.
Give the designer:
- The largest complete game arrangement and typical player numbers.
- Box dimensions, component quantities and packing preferences.
- The usual session hours and any individual access needs.
- The desired connection to the house and outdoor garden.
Plan a room that works beyond the photograph
- Photograph a full game session and measure the occupied table area.
- Trial seating, reach and cupboard movement with the intended players.
- Arrange an assessment of the existing house, approval pathway and extension foundations.
- Coordinate joinery, lighting, glazing and services around the chosen table position.
- Compare itemised quotations and check the final fit-out with the same game used in the brief.
Make space for shared time
Explore home extensions with a detailed picture of family game nights. A Kiama extension can offer an enjoyable place for shared concentration without making every session a furniture-moving exercise. A suitable table, easy component retrieval and controllable light help the room earn its place in daily life. Clear construction responsibilities and a measured fit-out then turn that idea into a proposal you can assess with confidence.
